
Bond Street (The Hub), Essex
Property Features
- TWO DOUBLE BEDROOMED APARTMENT
- CLOSE TO CITY CENTRE
- GAS CENTRAL HEATING
- ALLOCATED PARKING SPACE
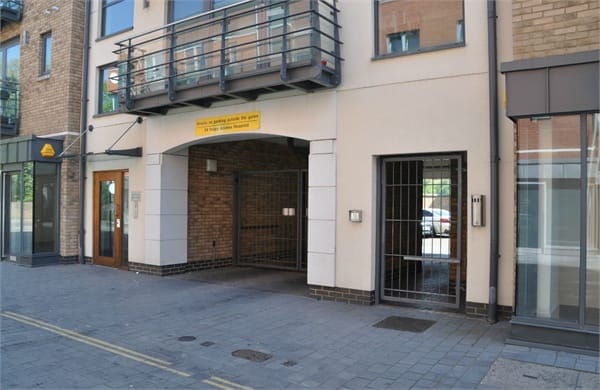
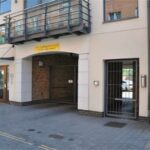
- SECURE GATED PEDESTRIAN ACCESS
- BALCONY
- SUITABLE FOR SINGLE OR PROFESSIONAL COUPLE
- VIEWING ESSENTIAL
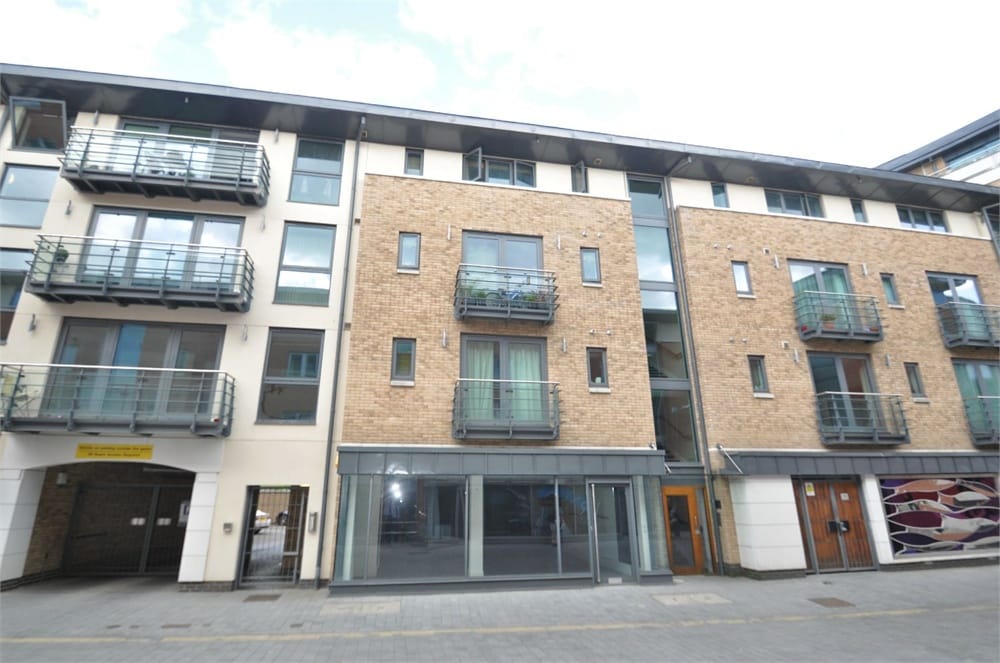
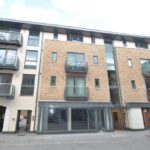
Property Summary
**SUITABLE FOR A SINGLE OR PROFESSIONAL COUPLE ONLY**
Full Details
GROUND FLOOR
ACCOMMODATION
(WITH APPROXIMATE ROOM SIZES) Video entry-phone system gives access to :
Main Reception Foyer
With stairs rising to the First Floor.
FIRST FLOOR
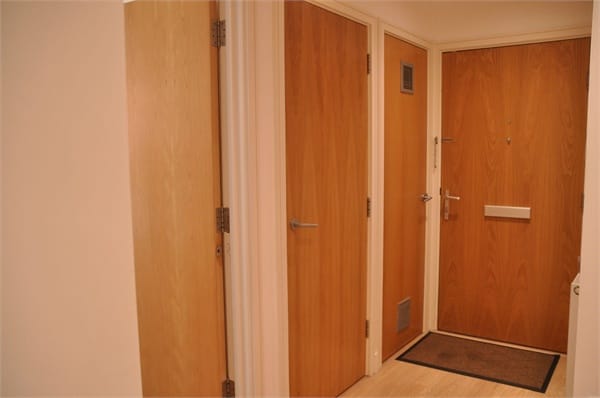
Entrance Door leading into:
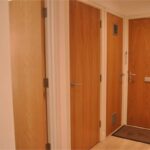
Spacious Hallway
Laminate flooring, radiator, central heating thermostat to wall, deep utility storage cupboard, further cupboard housing gas fired boiler supplying domestic hot water and central heating radiators.
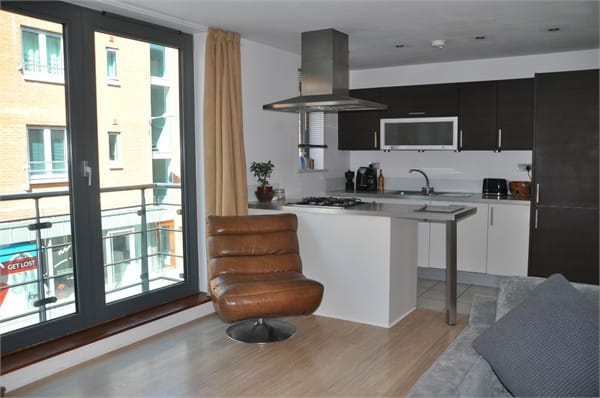
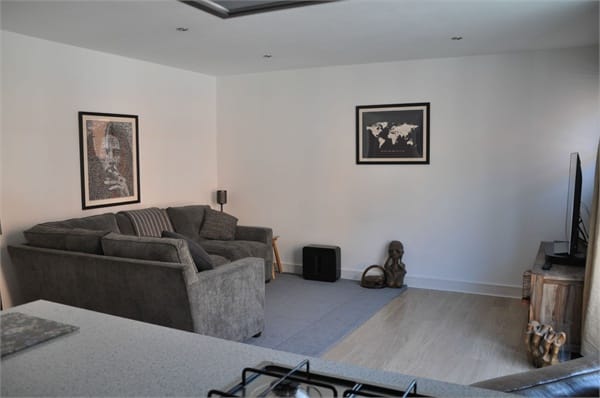
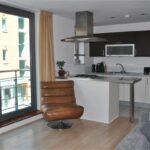
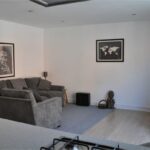
Lounge/Kitchen/Dining Room
21' 8" x 14' 4" (6.60m x 4.37m)
LOUNGE AREA with laminate flooring, downlighters to ceiling, t.v. aerial point, doors to BALCONY. Open plan to the:
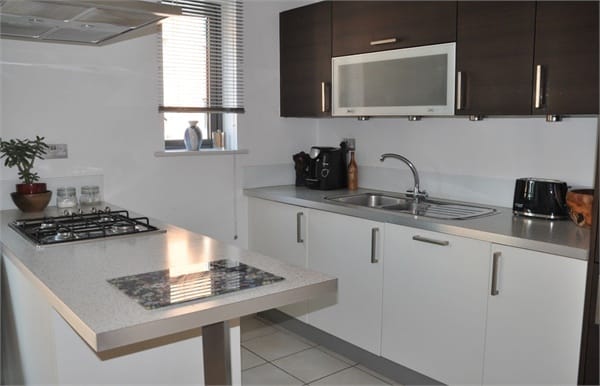
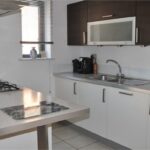
LAVISHLY FITTED KITCHEN with extensive worktops, inset gas hob, electric oven, extractor hood, inset sink unit, drawers and cupboard under incorporating washer/dryer, dishwasher, single oven, 1.25 inset sink unit with swan neck tap, glass upstands to walls, downlighters to ceiling, built-in fridge freezer.
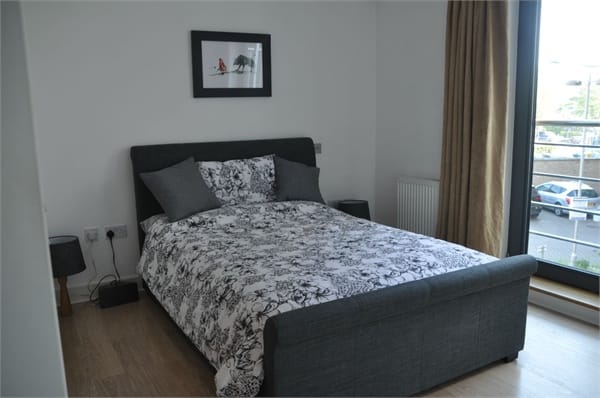
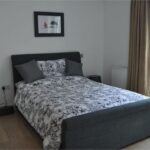
Bedroom One
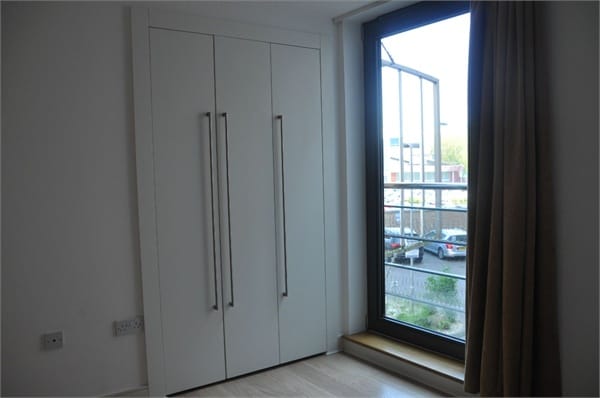
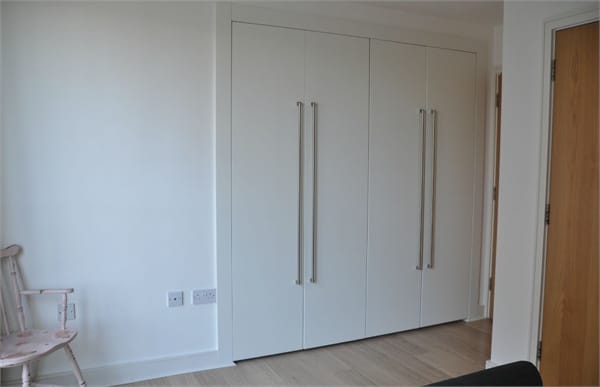
12' 11" x 9' 10" (3.94m x 3.00m) Window to the rear elevation, extensive range of 'his and hers' built-in wardrobe cupboards with hanging rail, shelves and storage, radiator, laminate flooring.
Luxury En-suite Shower Room
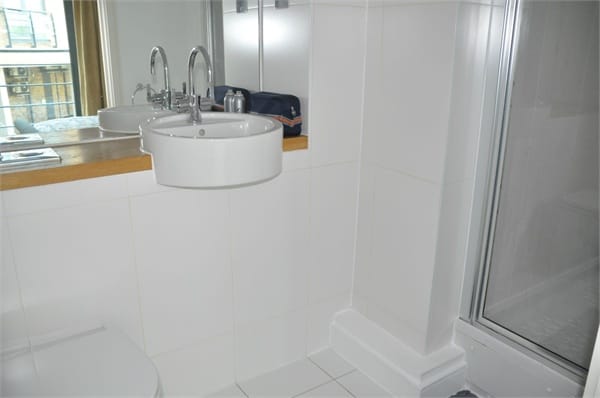
Comprising shower cubicle, enclosed w.c., oval wash hand basin, radiator, complementary tiling, electric shaver point, downlighters to ceiling, radiator.
Bedroom Two
10' 9" x 10' 4" (3.28m x 3.15m) Window to the rear, range of built-in fitted wardrobe cupboards with hanging rail and storage, radiator, laminate flooring.
Bathroom/wc
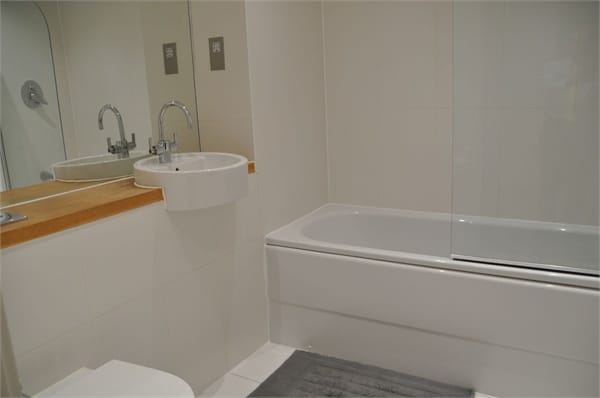
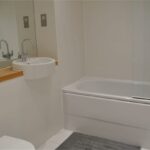
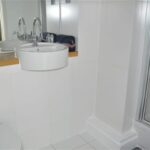
Fashionable white suite comprising panel enclosed bath, circular bowl wash basin with central mixer, useful plinth to side, enclosed wc, mirror to wall, electric shaver point, bath screen and independent shower over.
OUTSIDE
The occupant will enjoy the benefit and security of a gated pedestrian access and vehicular access to the rear car park where there is a SINGLE ALLOCATED CAR PARKING SPACE. Bin stores are located close-by.
SERVICES
All main services are connected.
VIEWING
By prior appointment with BALCH LETTINGS on 01245-299111
Folio No. 18 - 505