
Hatfield Road, Witham
Property Features
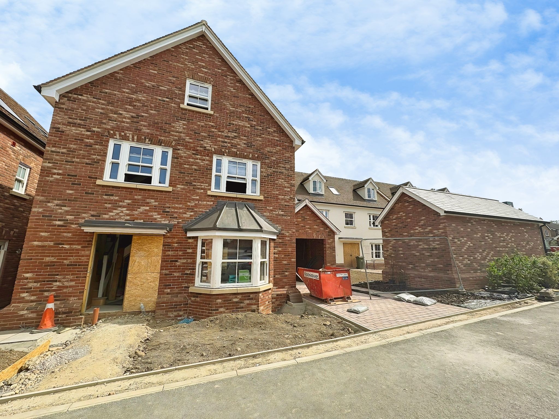
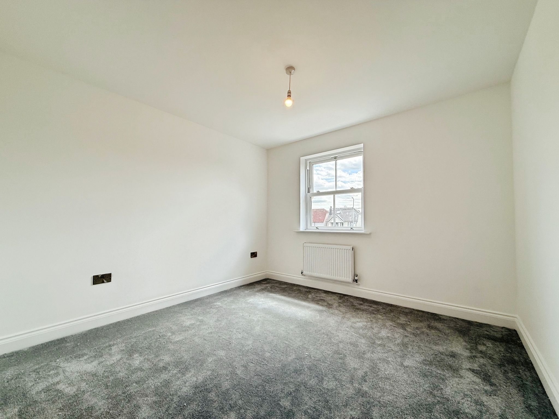
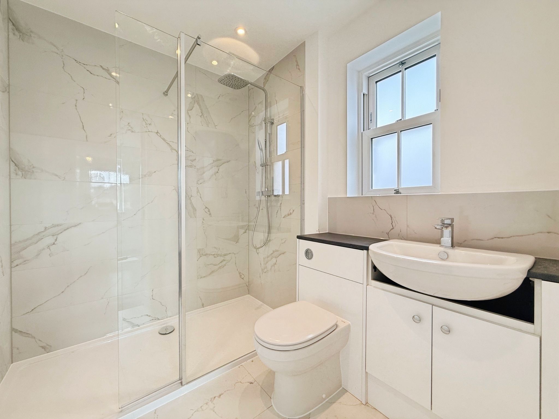
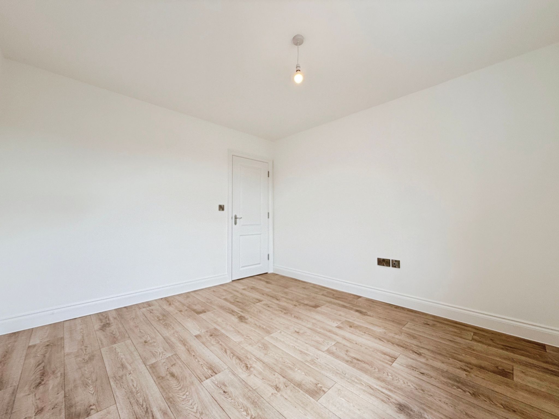
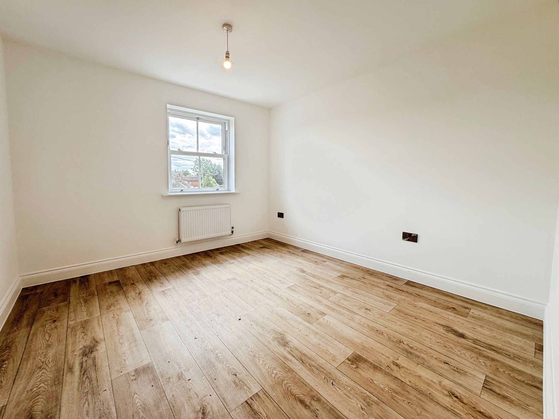
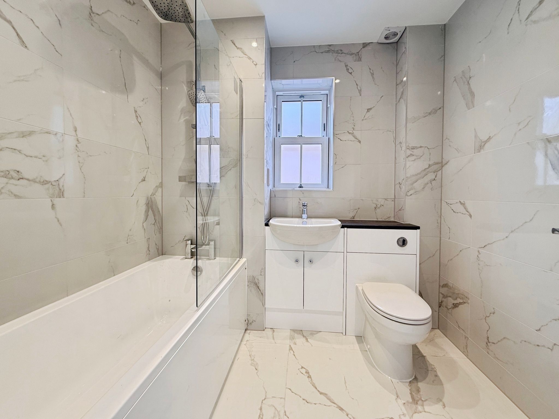
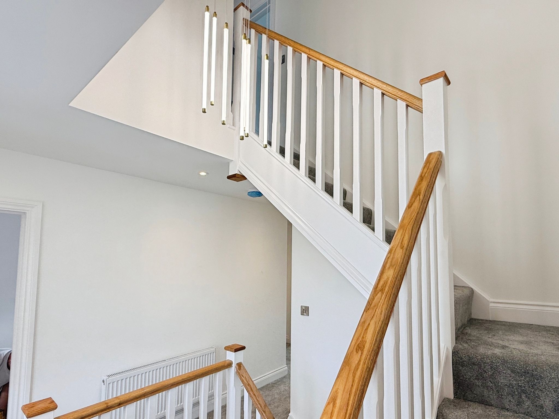
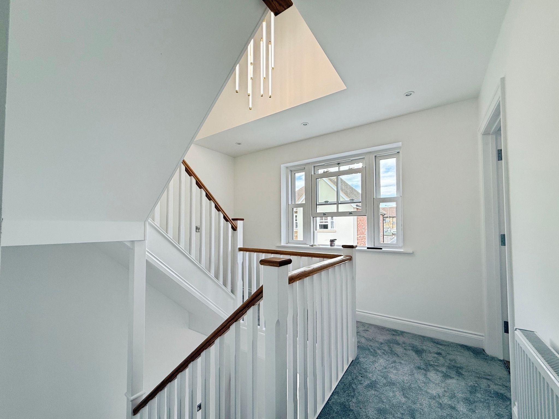
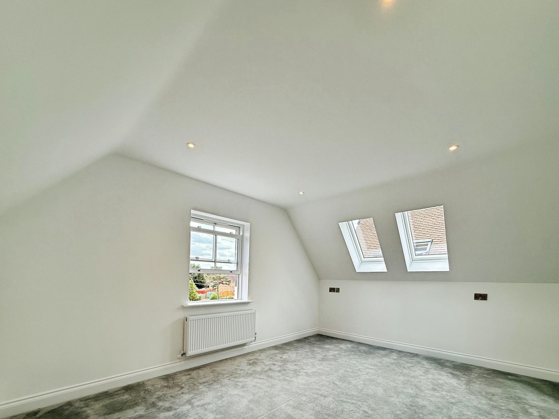
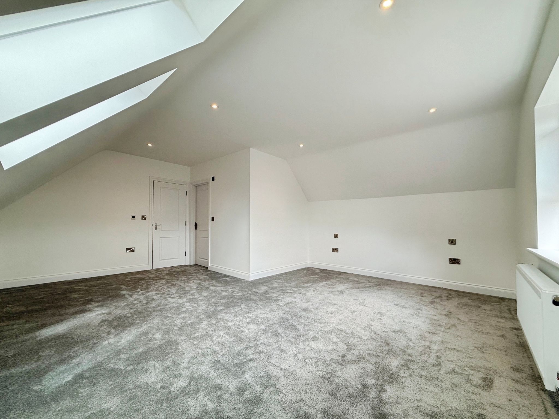
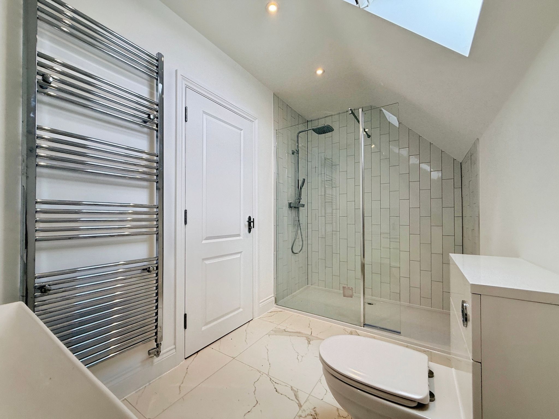
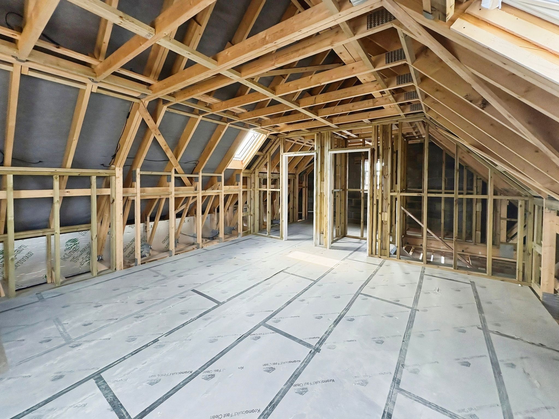
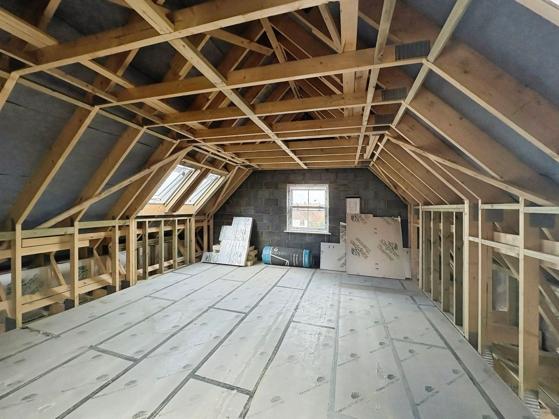
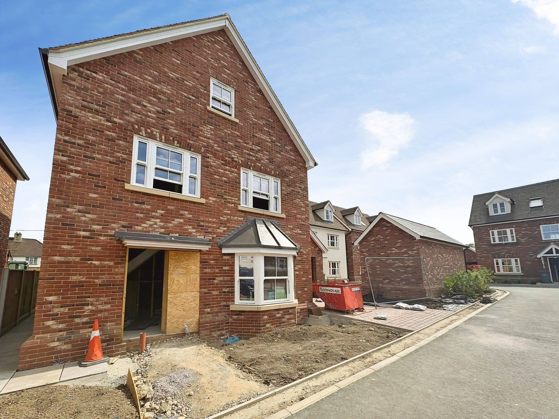
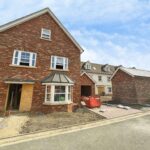
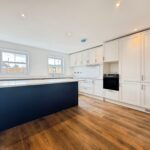
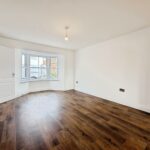
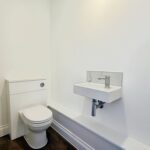
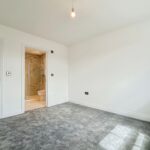
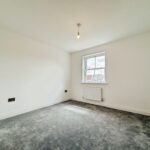
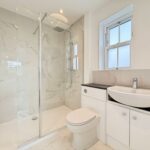
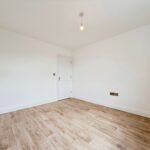
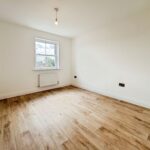
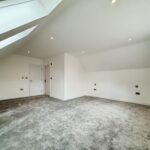
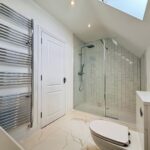
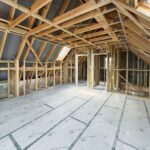
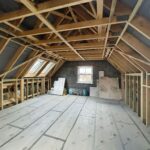
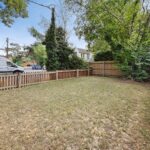
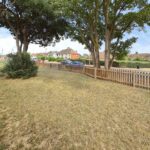
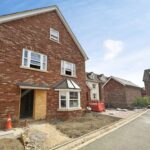
- PHOTOS ARE OFF PLOT 13, THIS PLOT IS STILL IN CONSTRUCTION
- NEW BUILD FOUR BEDROOM FAMILY HOME
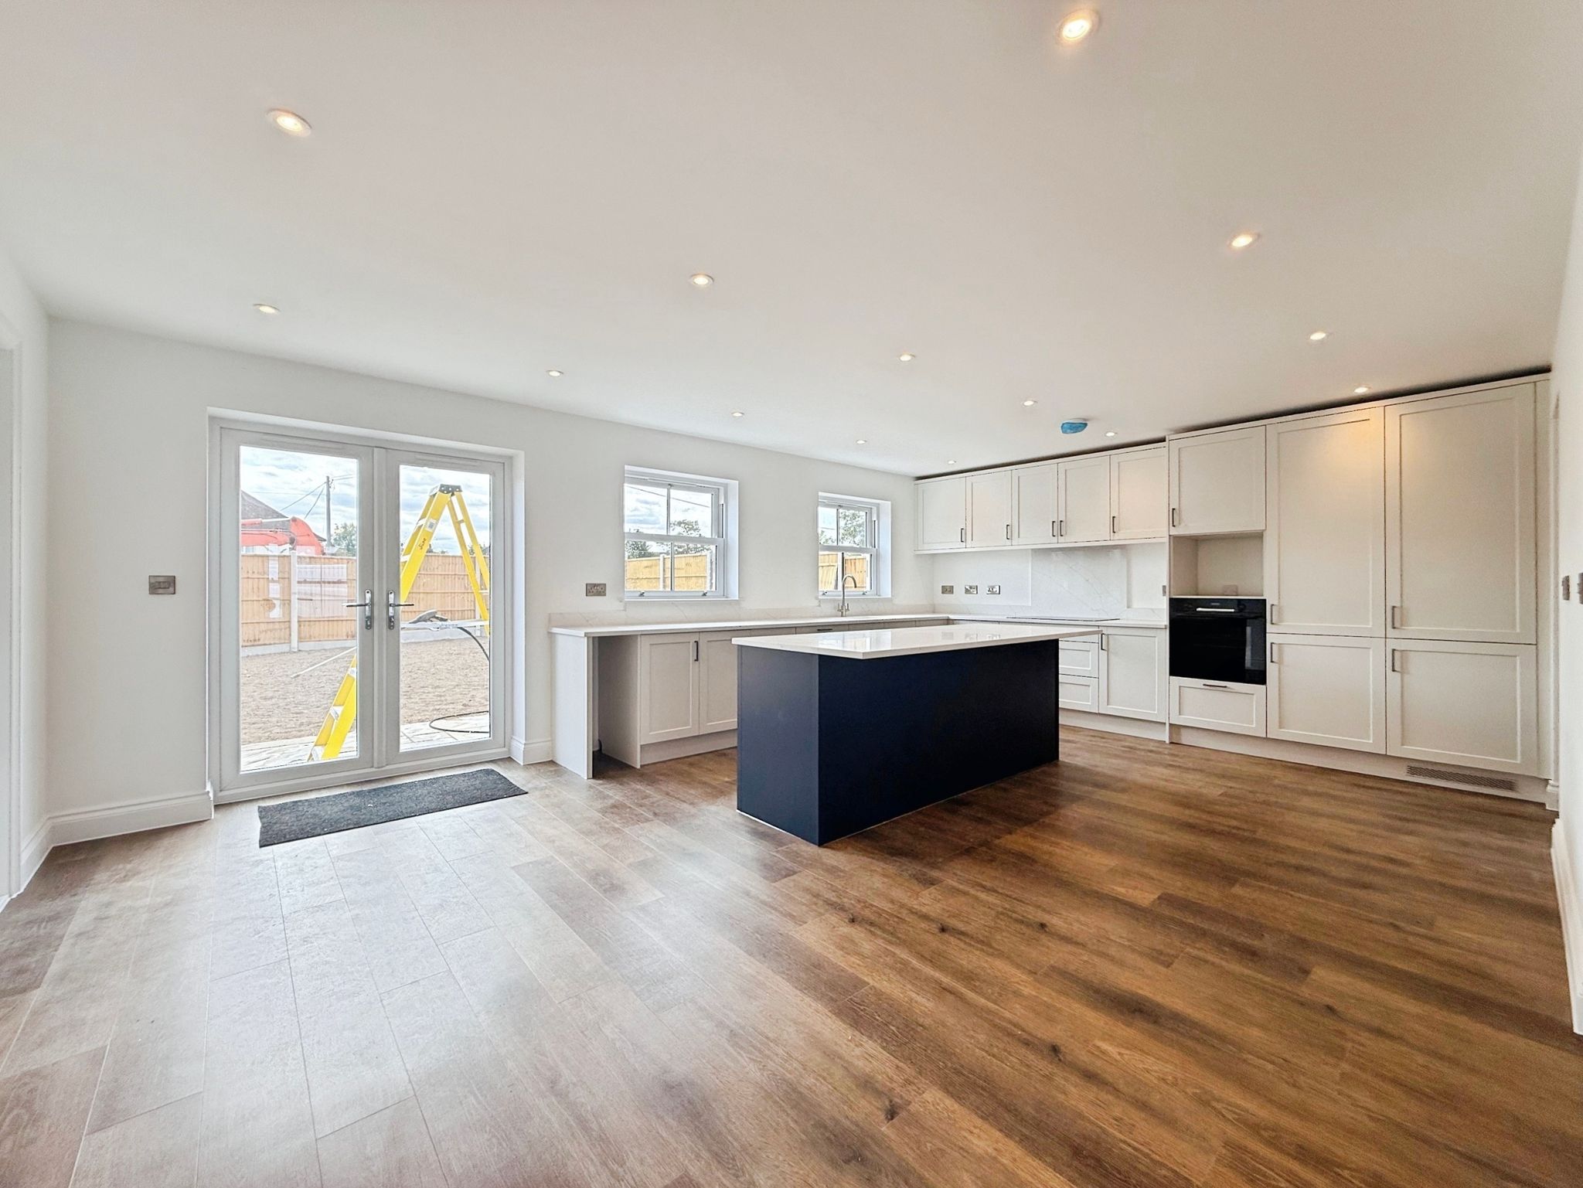
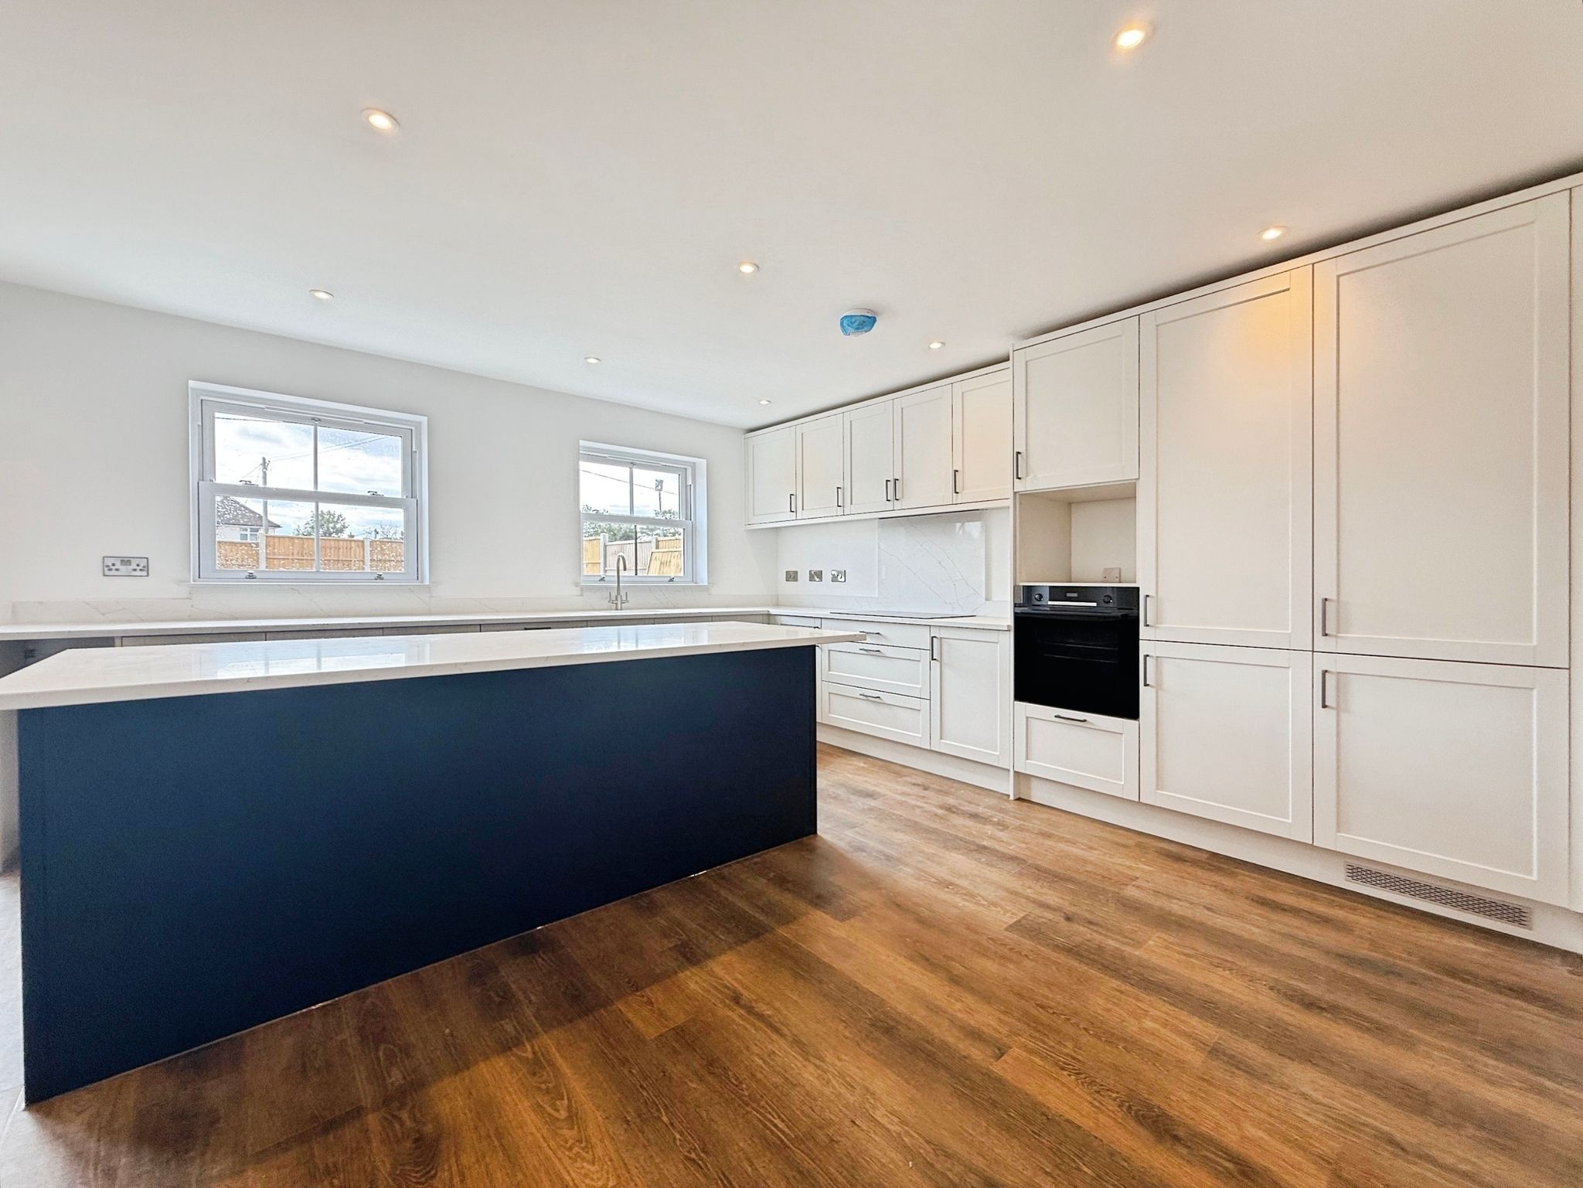
- BEAUTIFULLY APPOINTED KITCHEN WITH INTEGRATED APPLIANCES
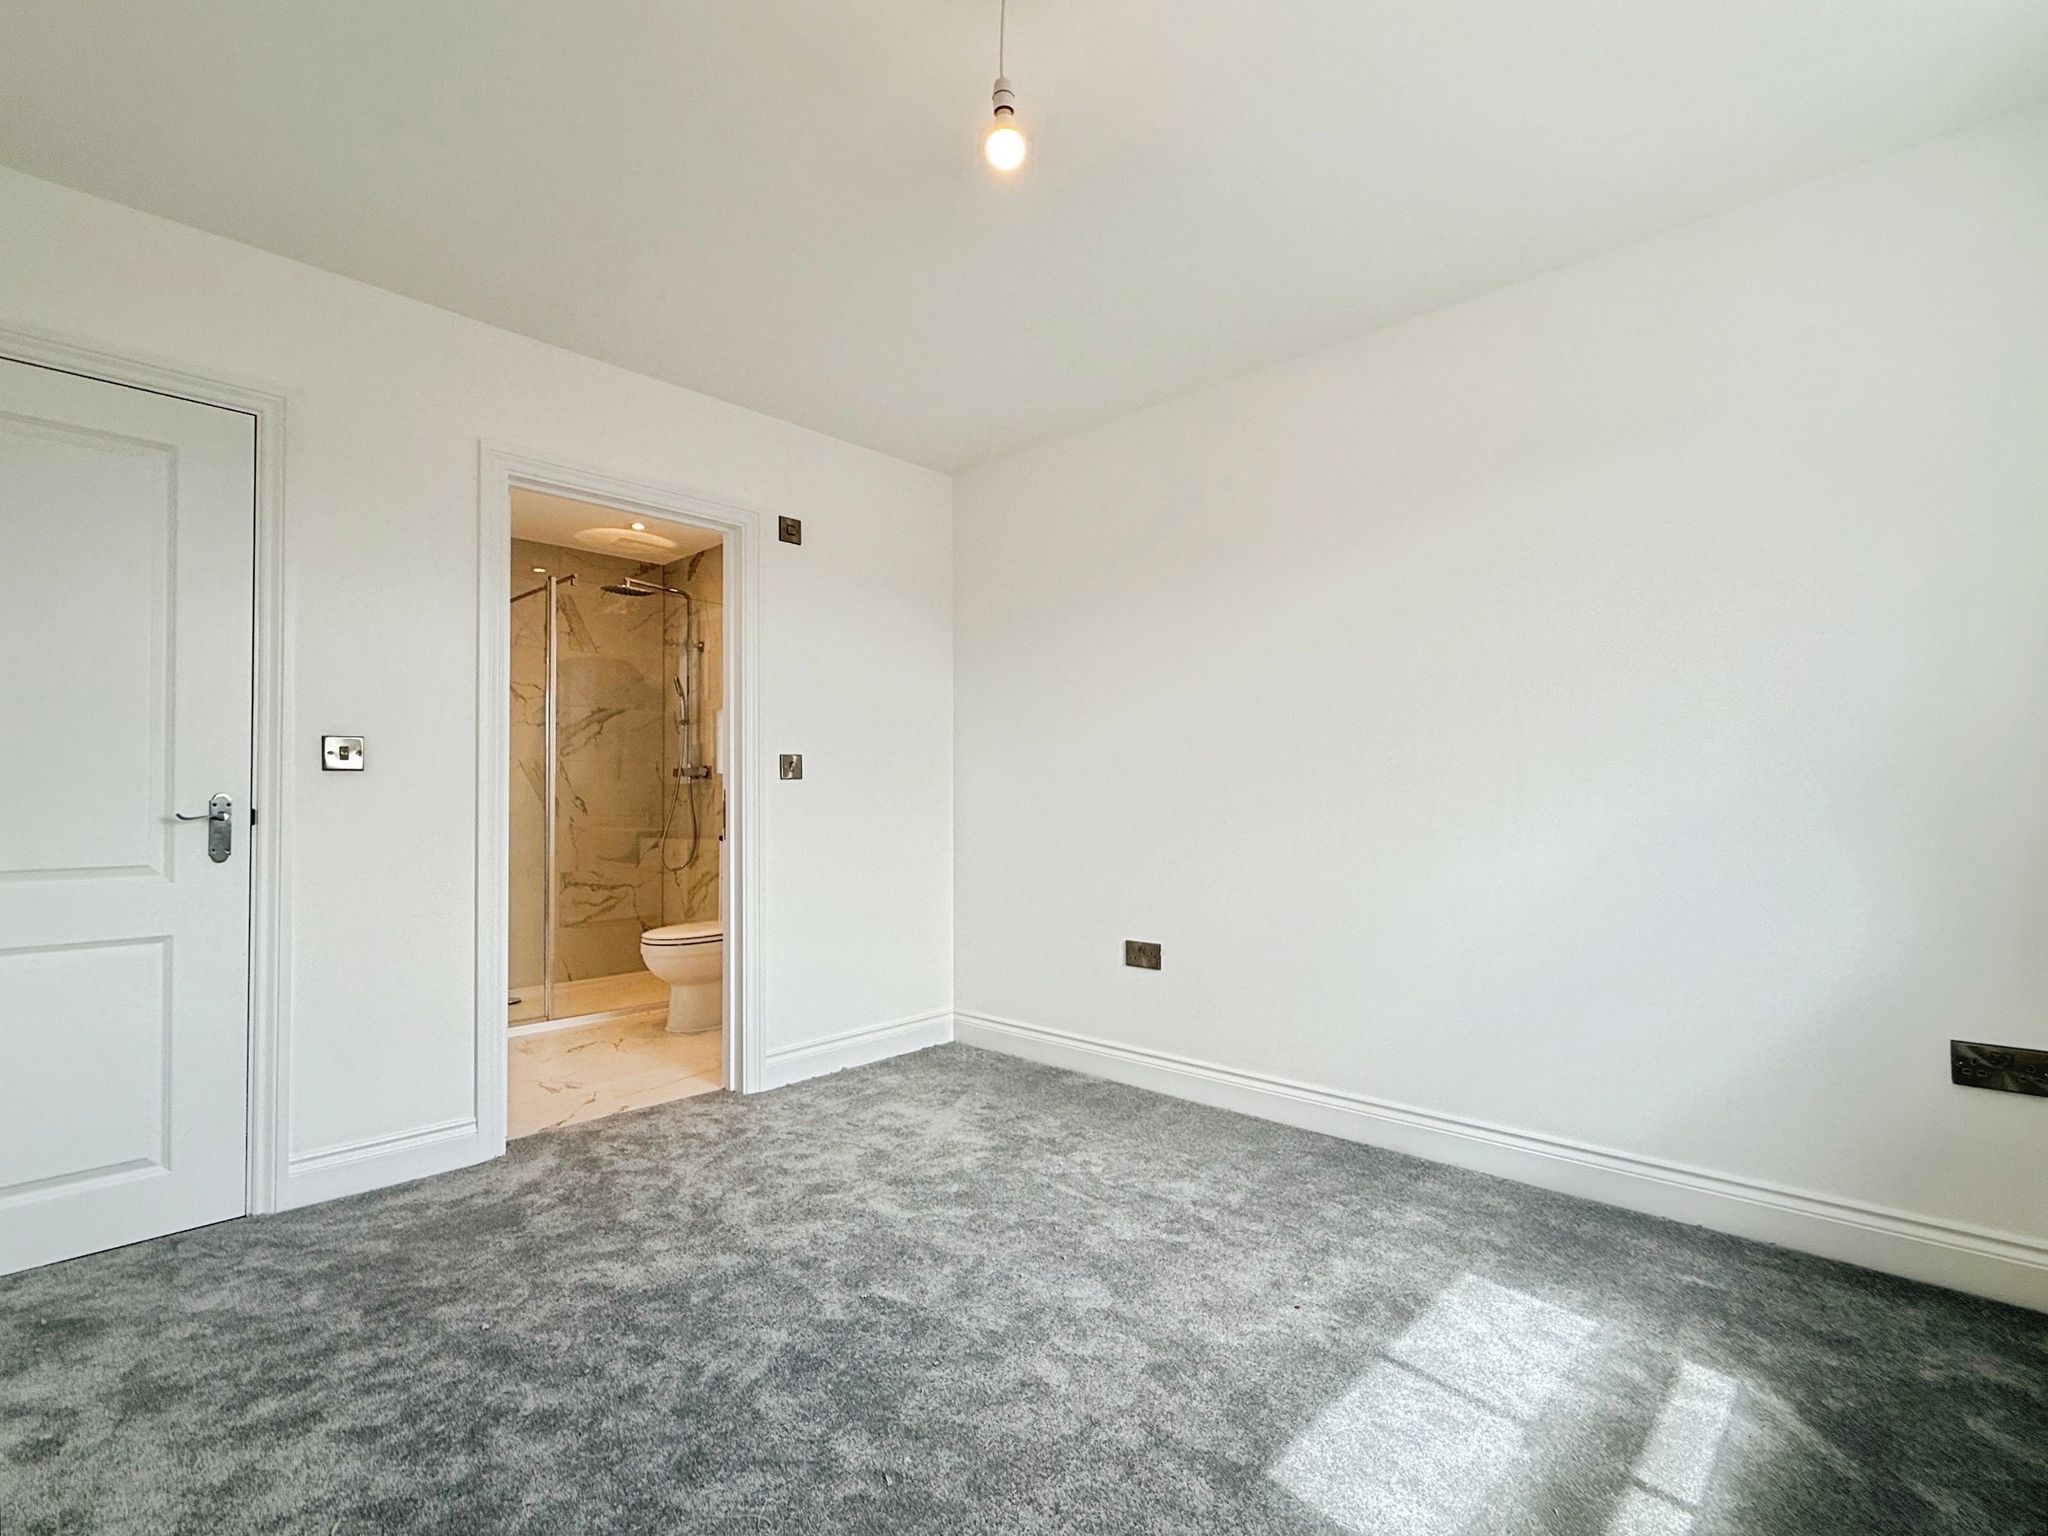
- TWO EN-SUITES
- HIGH SPECIFICATION
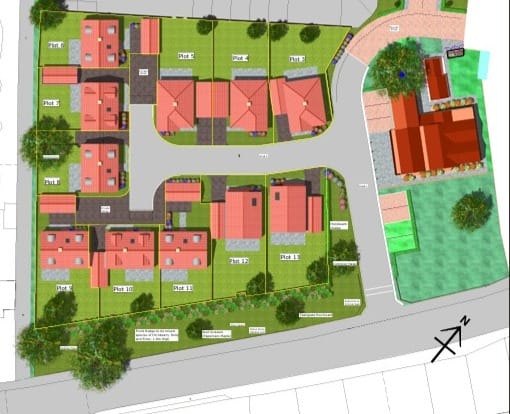
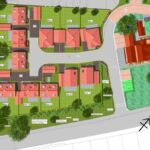
- EXCLUSIVE DEVELOPMENT OF JUST 11 DETACHED HOMES
- UNDER FLOOR HEATING TO THE GROUND FLOOR
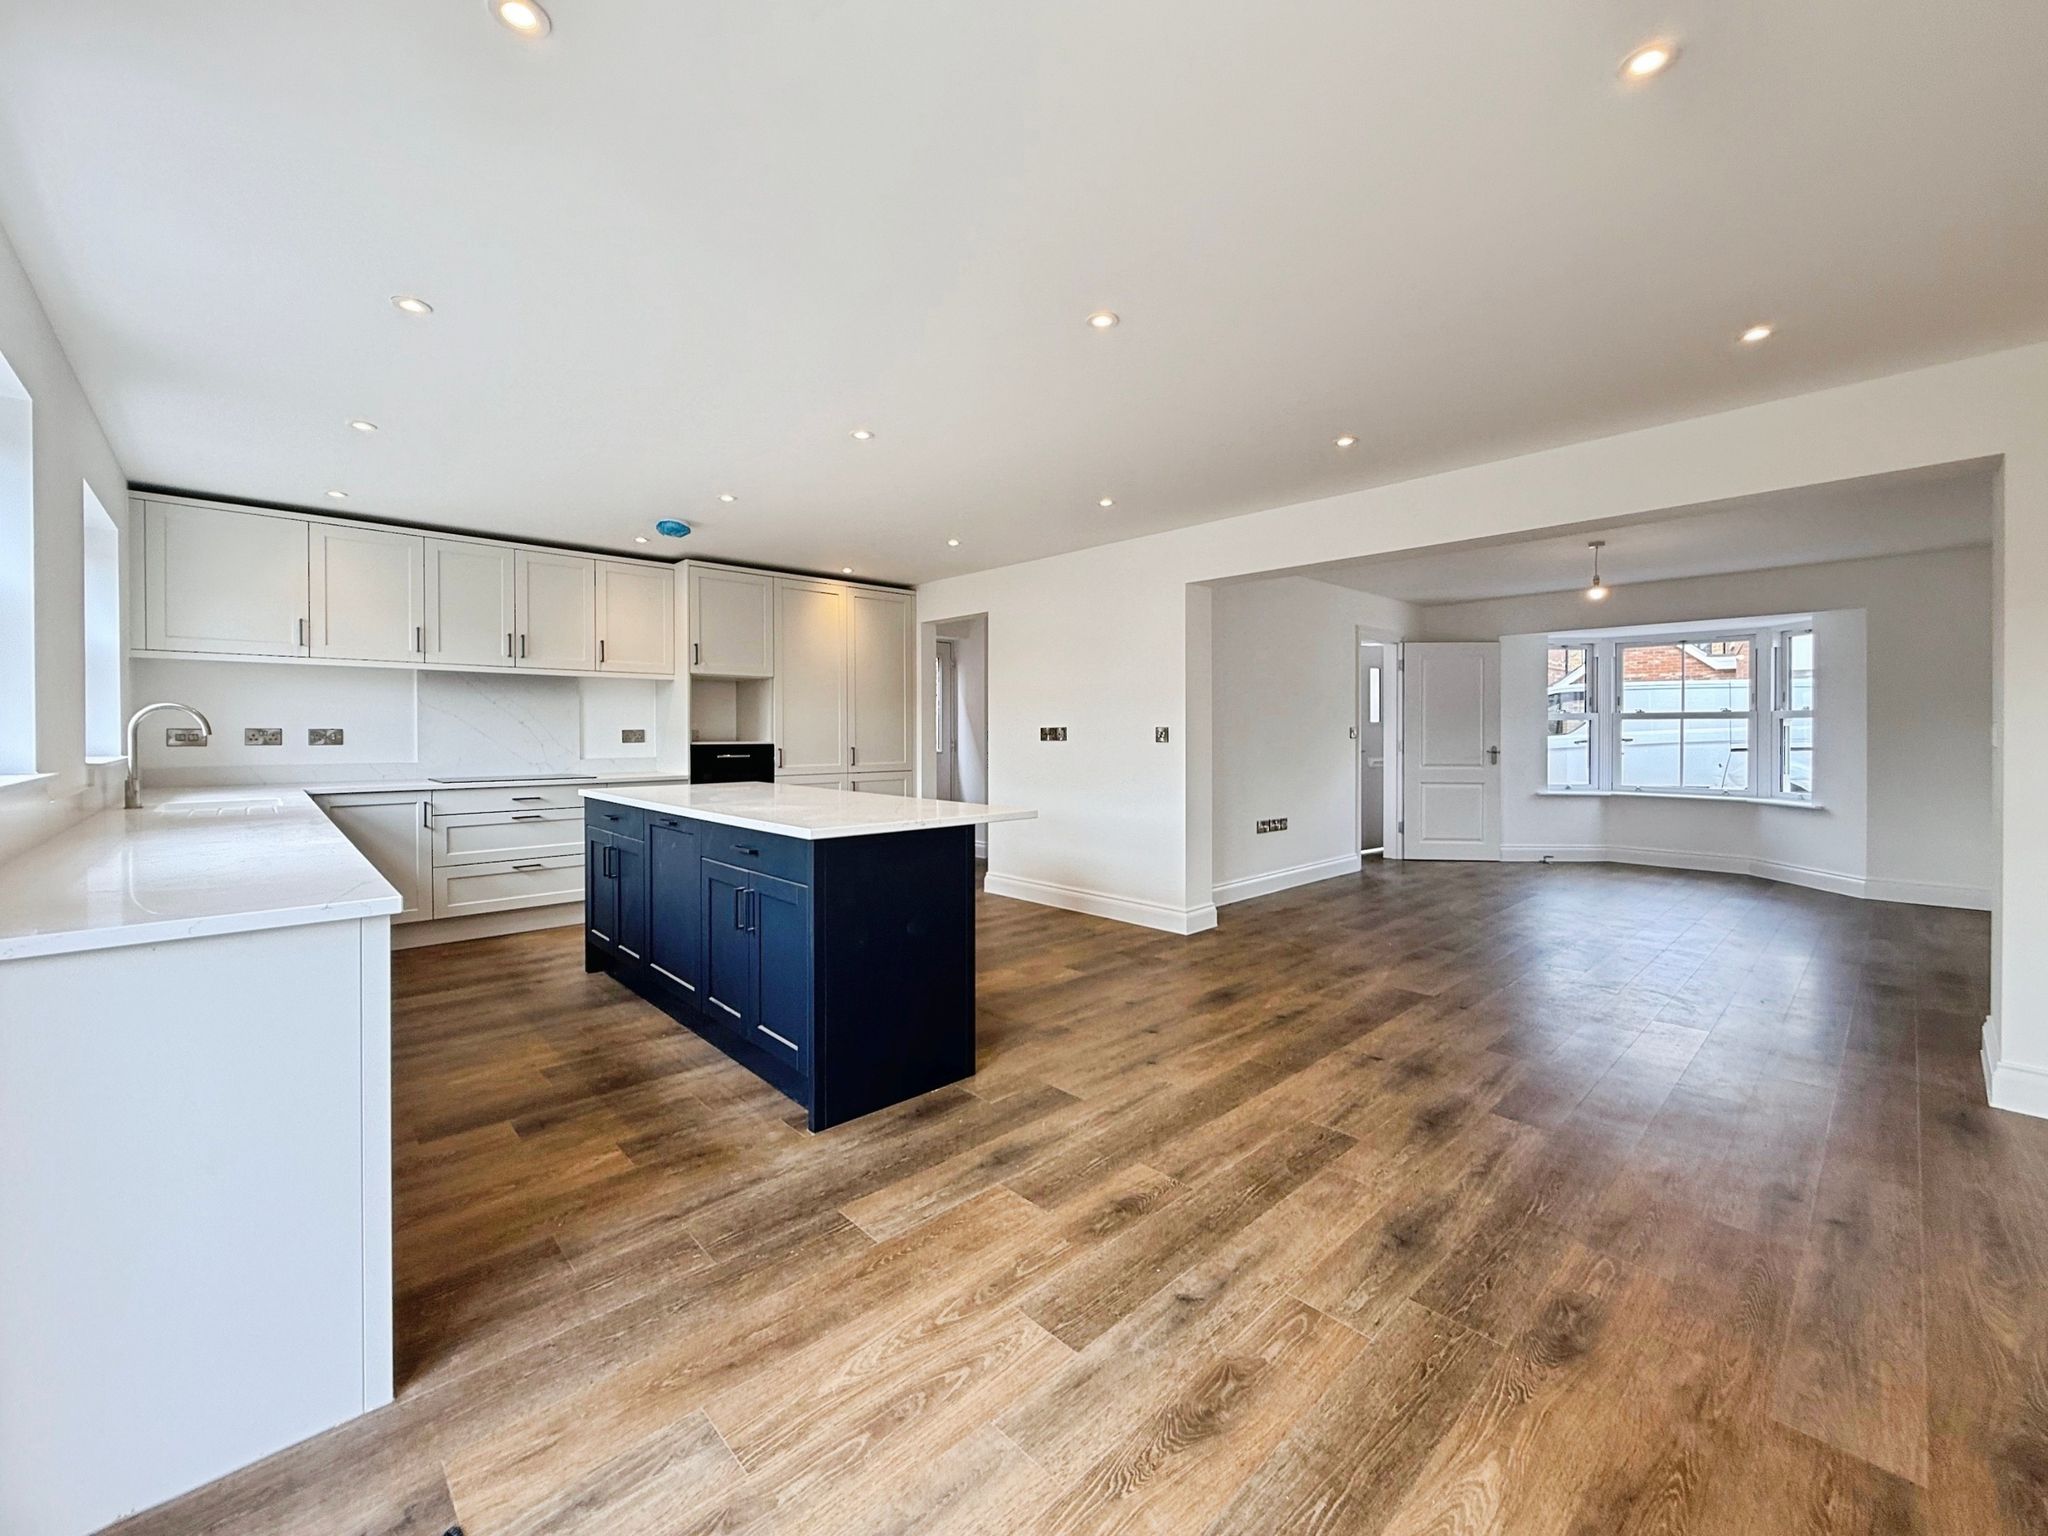
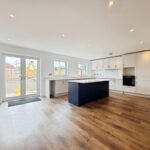
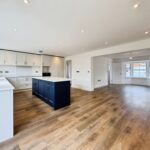
- OPEN PLAN LIVING ACCOMMODATION
- 10 YEAR WARRANTY
- PLOT 12
- WALKING DISTANCE OF ALL AMENITIES
Property Summary
Plot 12
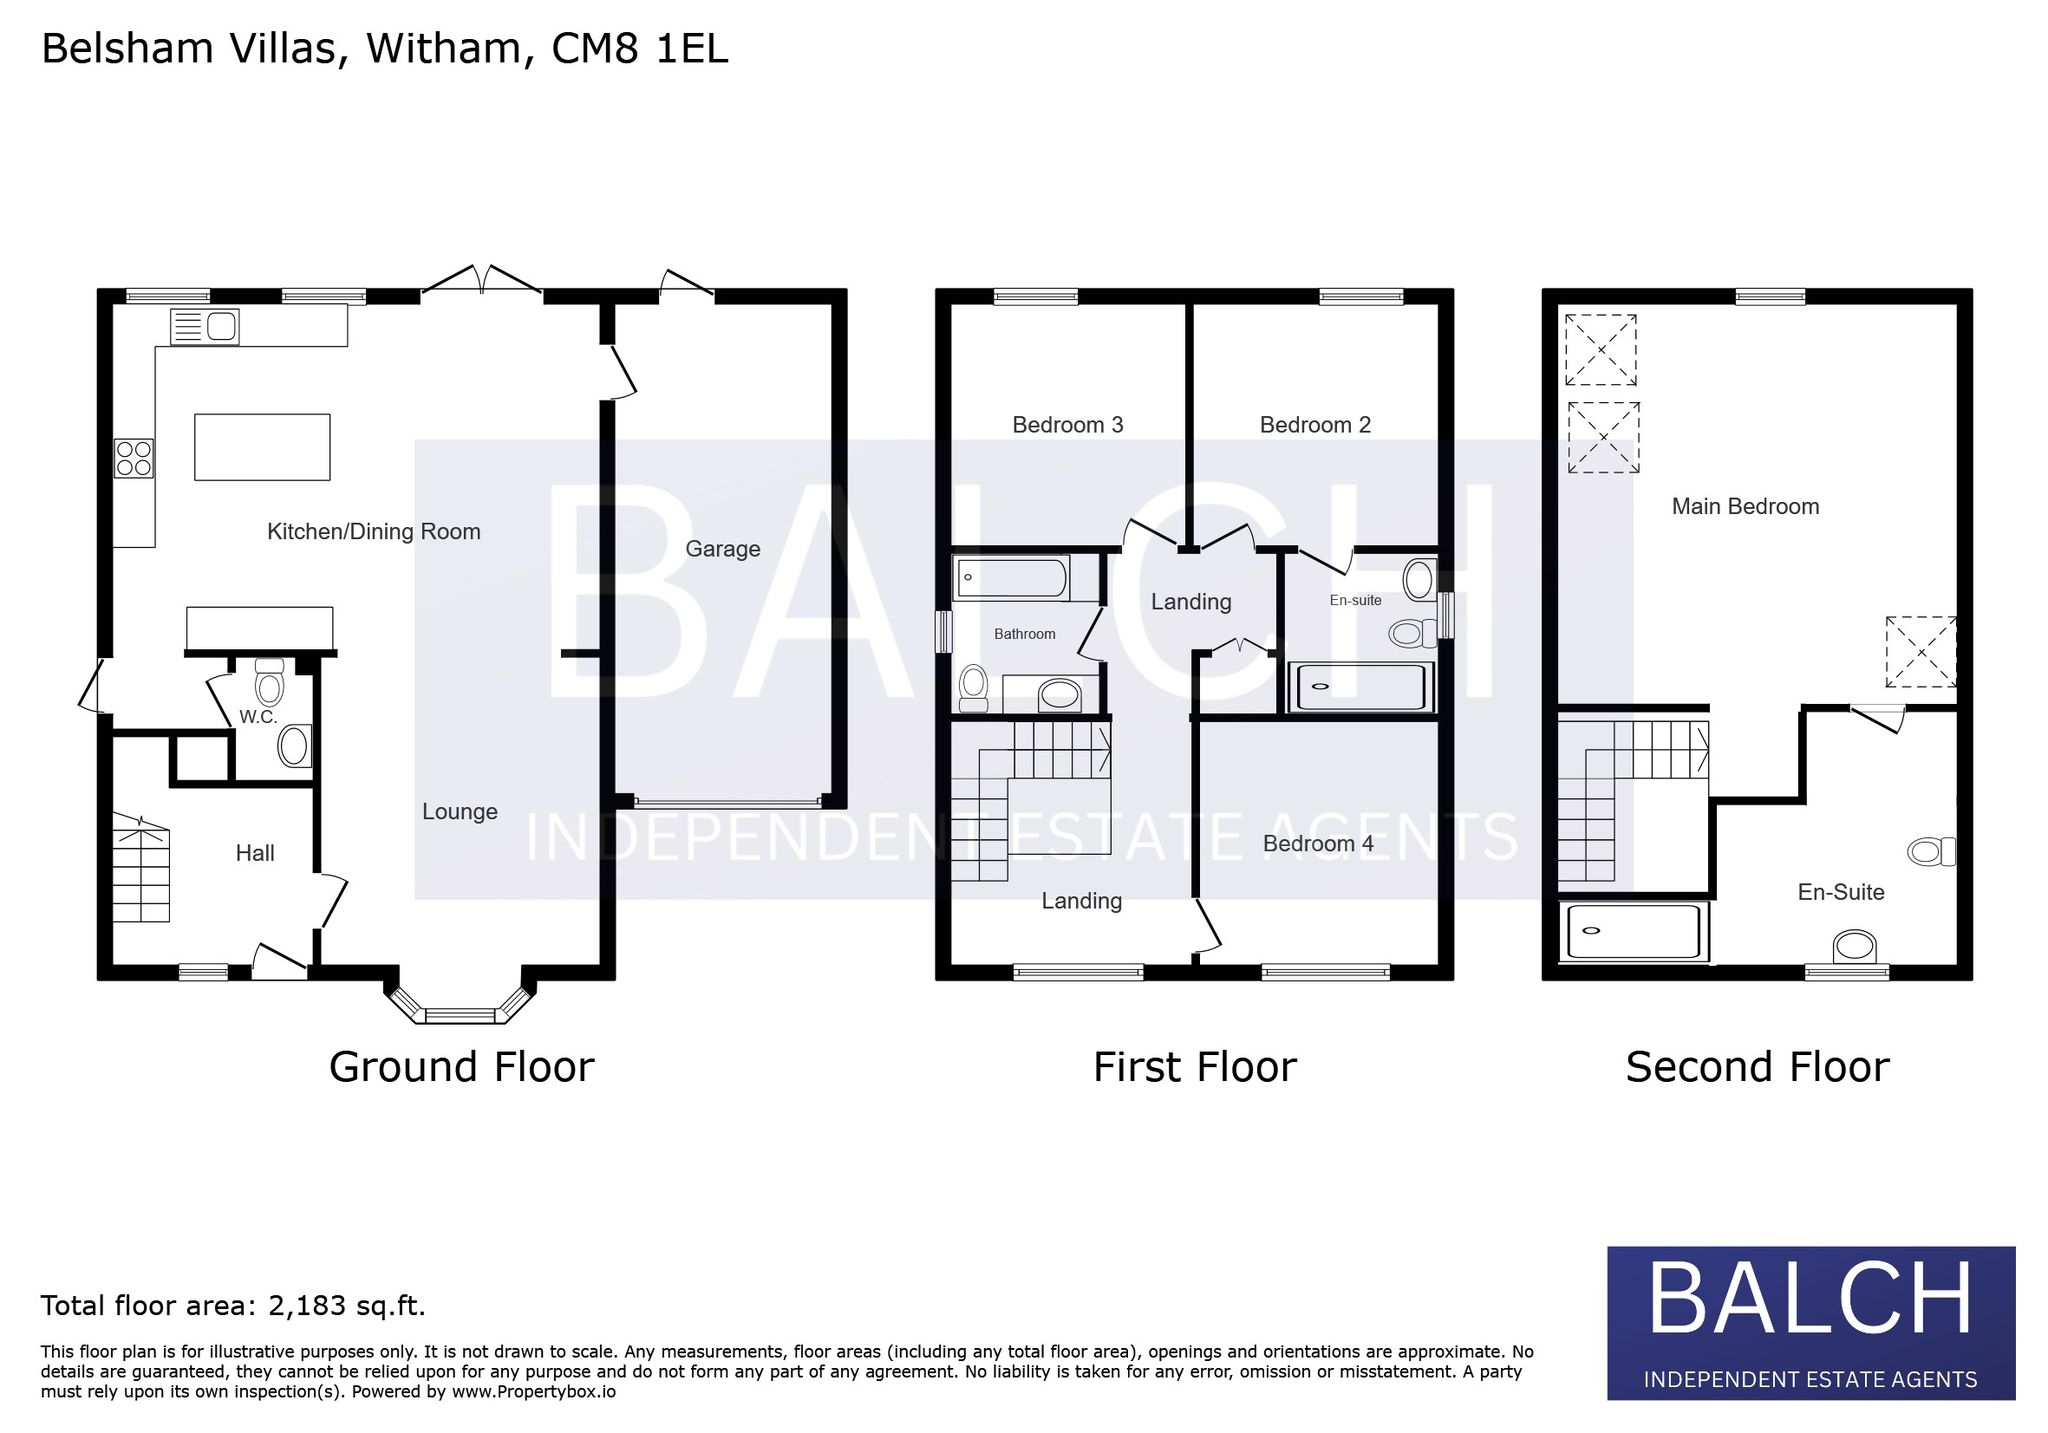
Still in construction, Four Bed detached family home over three floors, open plan ground floor living space, three double bedrooms to the first floor, one with an En-Suite and a further family bathroom, to the top floor is an amazing main suite featuring a large bedroom, dressing area and En-Suite shower room. Garage, parking and south facing rear garden. Ready for occupancy in August/September 2026
Full Details
Entrance Hall
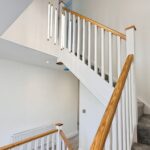
Stairs up to all floors, underfloor heating.
Lounge
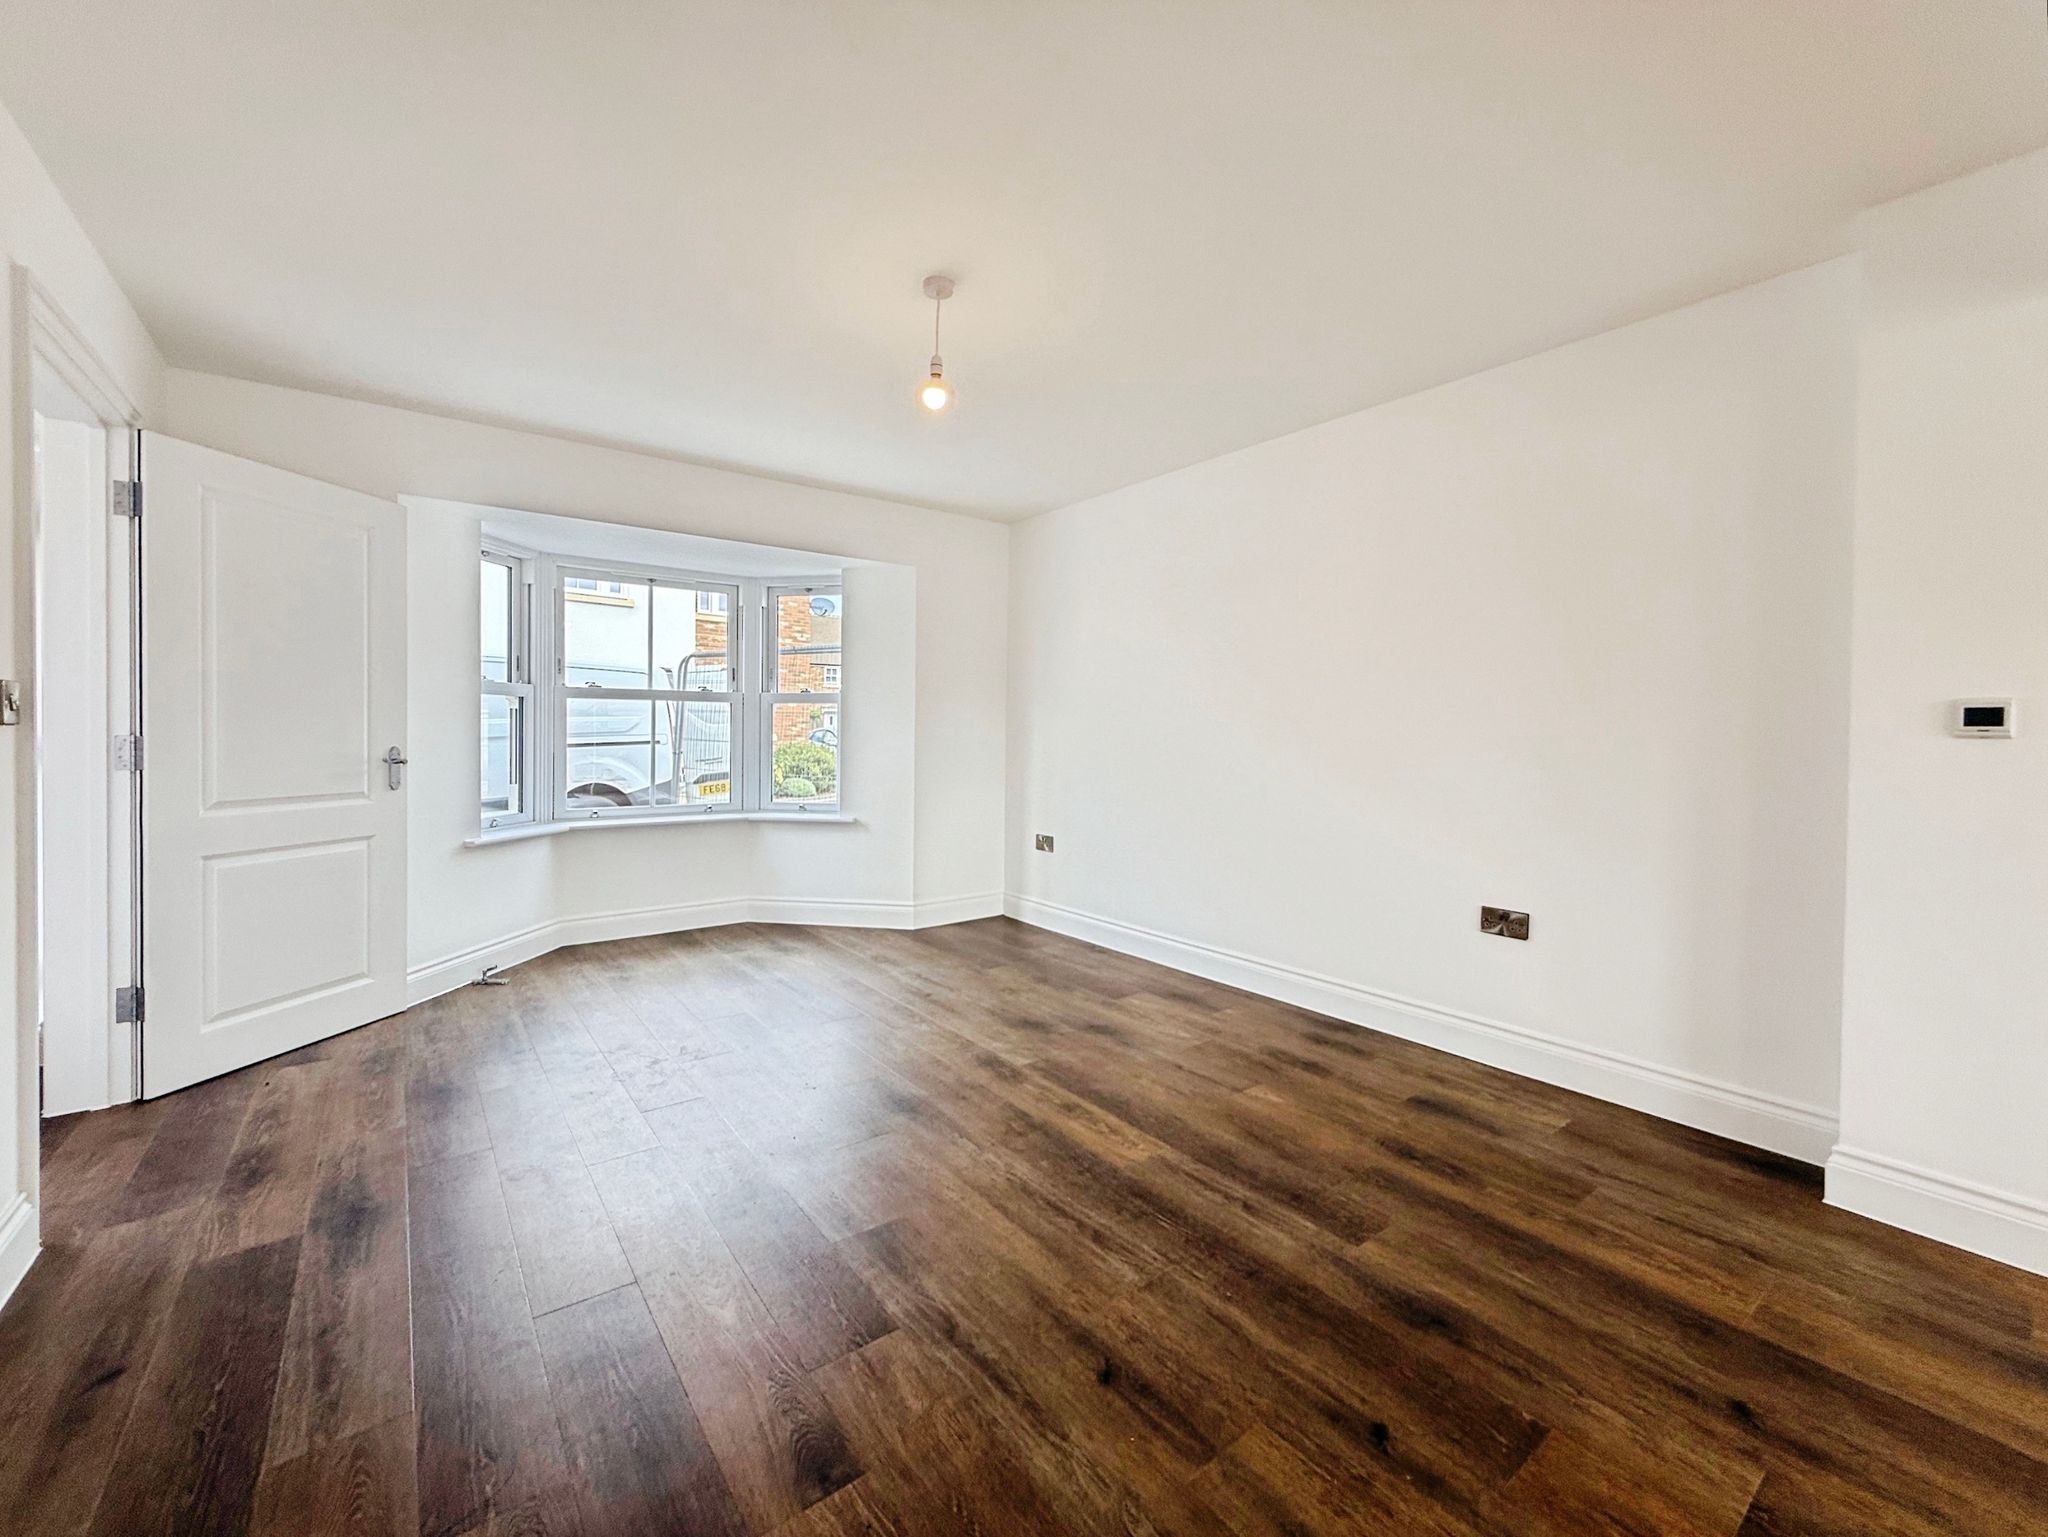
12' 02" x 16' 02" (3.71m x 4.93m) Double glazed sash windows to the front, underfloor heating.
Kitchen/Diner
21' 08" x 15' 01" (6.60m x 4.60m) Double glazed sash widows to the rear, French doors opening to rear garden, We offer a range of kitchens, please ask for further details. underfloor heating, side door out.
Cloackroom
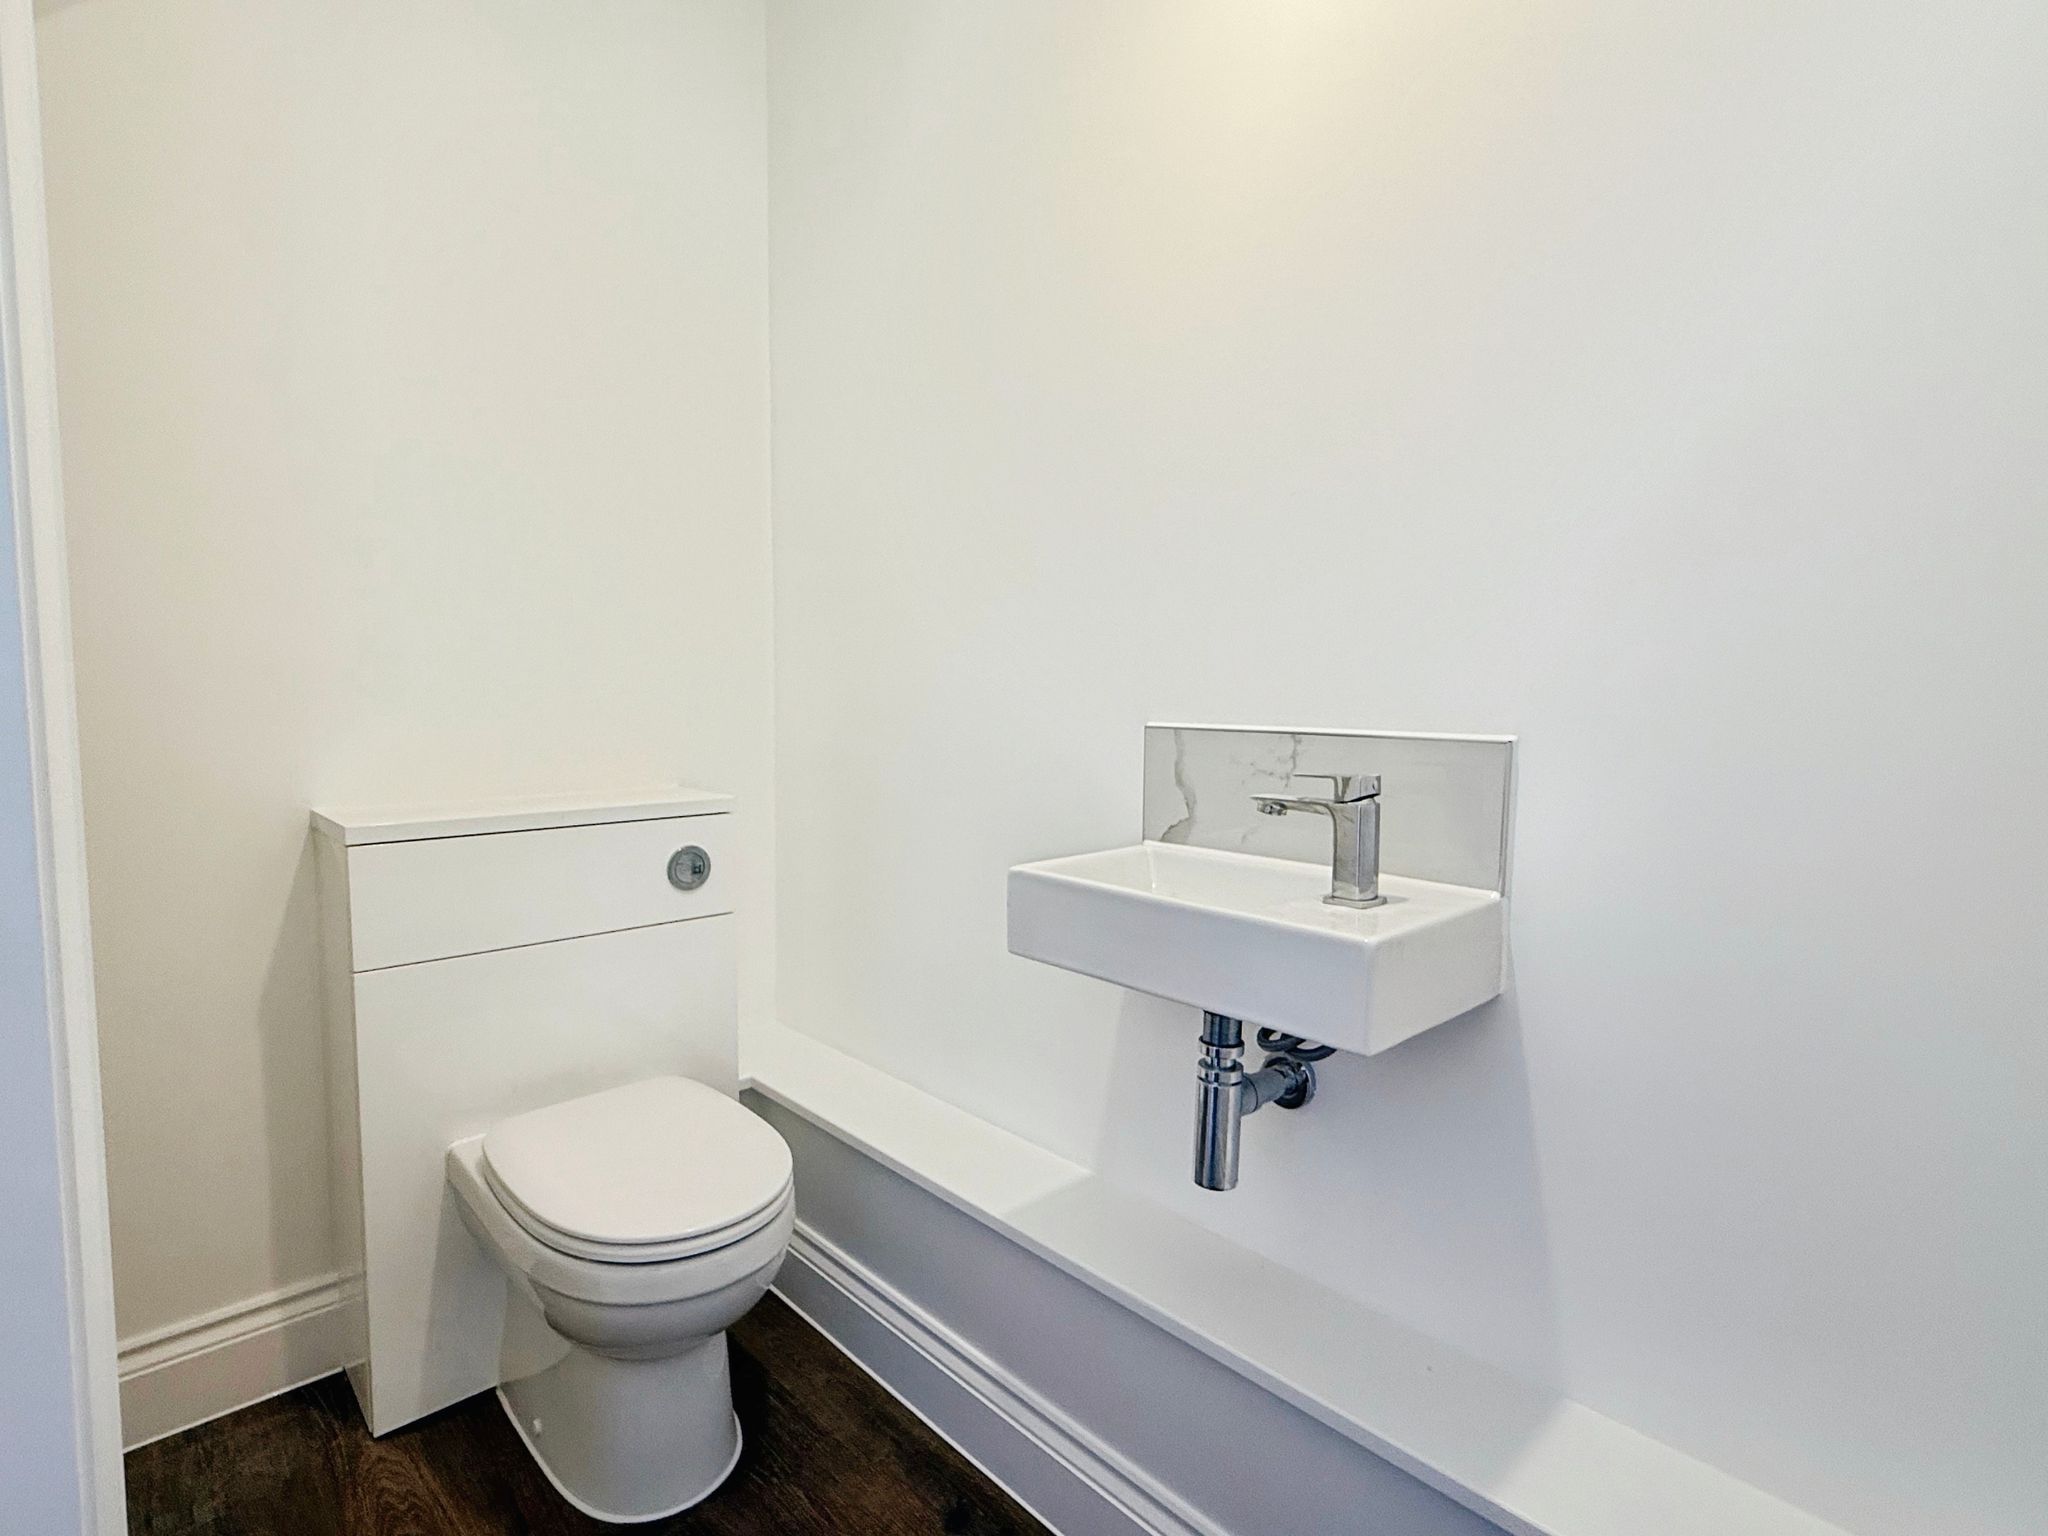
Low level wc, wash hand basin with vanity unit, heated towel rail.
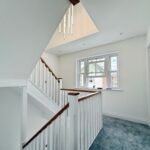
1st Floor Landing
Bedroom Two
10' 07" x 11' 04" (3.23m x 3.45m) Double glazed sash window to the rear, radiator.
En-Suite Shower Room
Double glazed obscure window to the side, walk in shower with screen, low level wc, wash hand basin with vanity unit, heated towel rail.
Bedroom Three
10' 07" x 11' 04" (3.23m x 3.45m) Double glazed sash windows to the rear, radiator.
Bedroom Four
9' 04" x 10' 03" (2.84m x 3.12m) Double glazed sash window to the front, radiator.
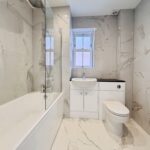
Family Bathroom
Double glazed obscure window to the side, panel bath with shower over, low level wc, wash hand basin with vanity unit below, heated towel rail.
2nd Floor
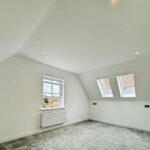
Main Bedroom Suite
17' 11" x 18' 11" (5.46m x 5.77m) Double glazed window to front, sky light window, dressing area, radiator, door to:
En-Suite
Double glazed obscure window to the front, low level wc, wash hand basin with vanity unit, walk in shower, heated towel rail.
Garage
10' 8" x 24' 0" (3.25m x 7.32m) Electric roller door to front, UOVC door to rear, door to internal, electric and power, gas boiler, plumbing and power for washing machine and tumble dryer.
Parking
Parking for 1 - 2 cars
Rear Garden
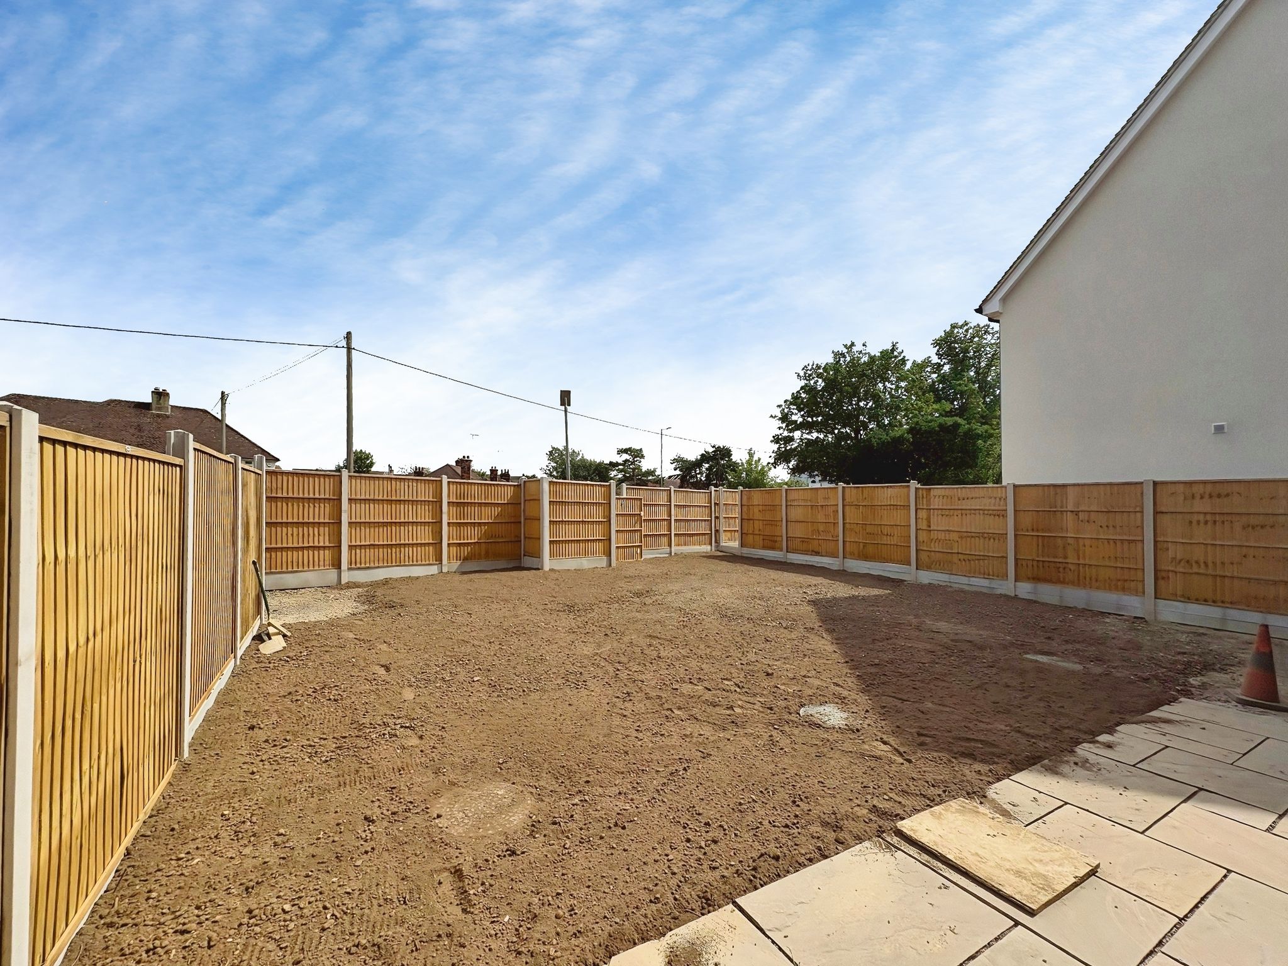
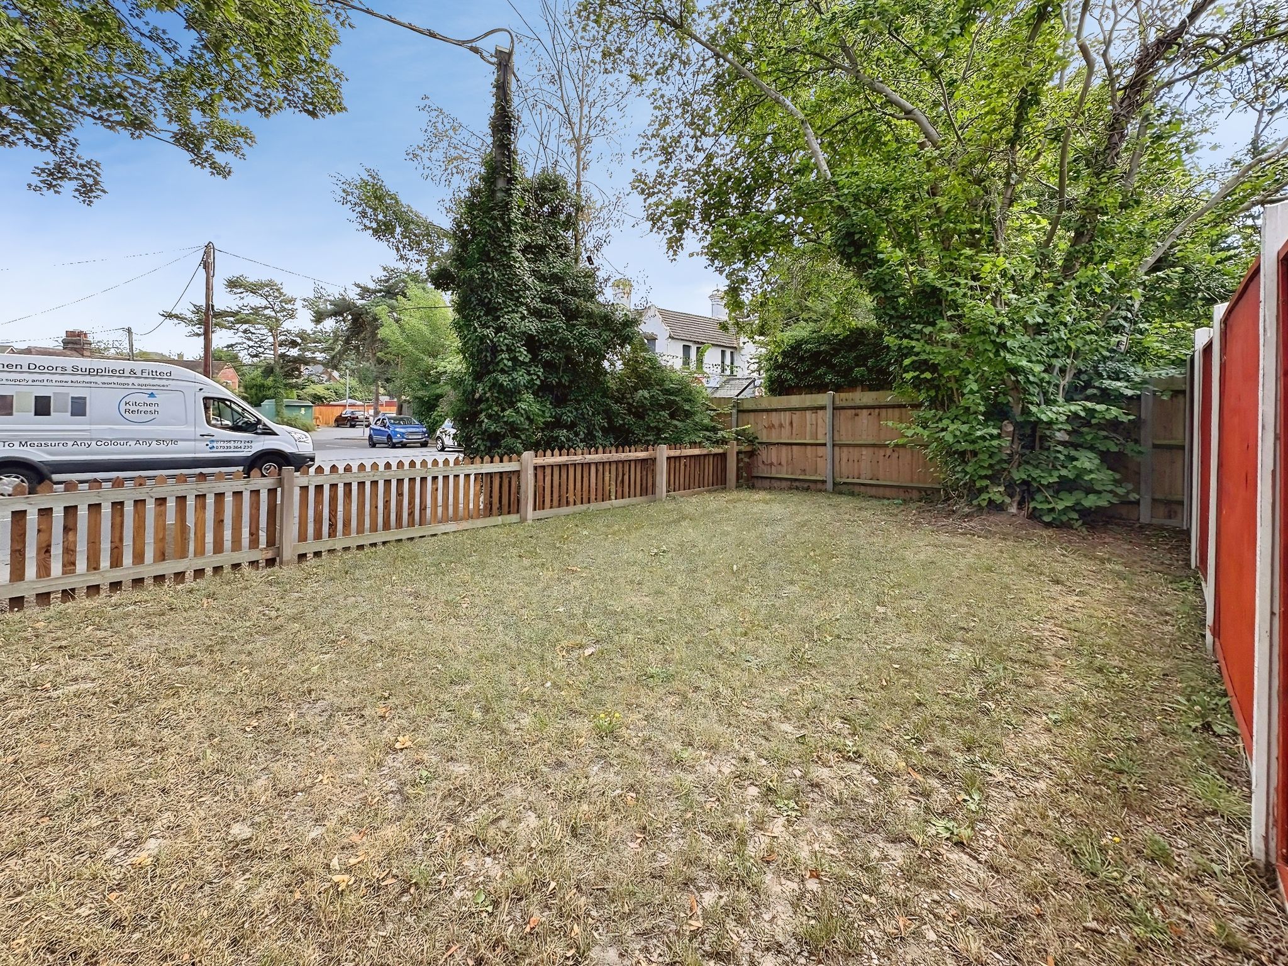
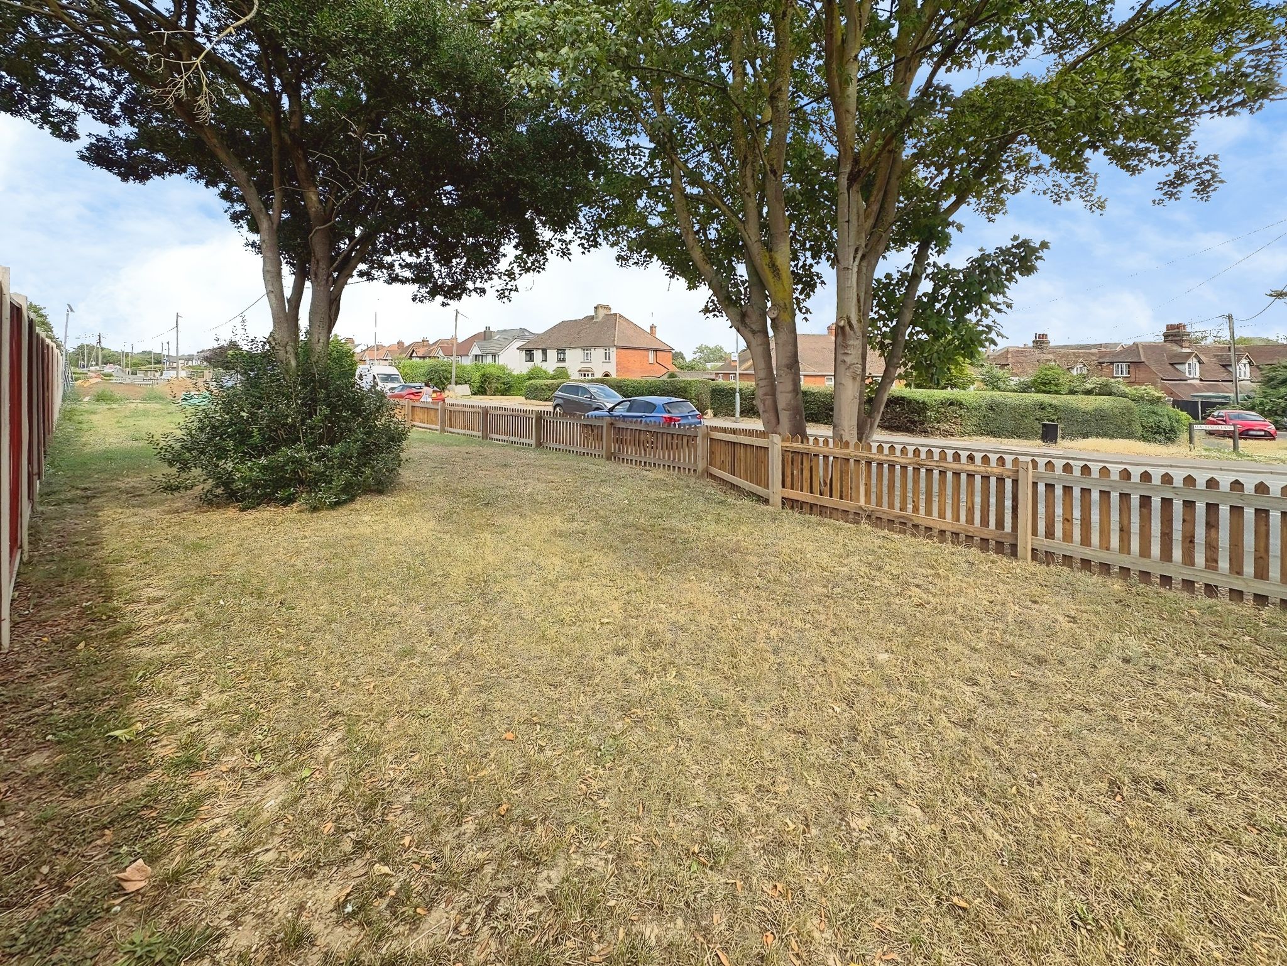
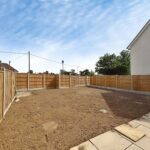
Garden is south facing, garden comes with soft landscaping, large patio area, side access and a gate to the rear of the garden to the communal gardens to the front of the development.
Viewings
BY PRIOR APPOINTMENT WITH BALCH ESTATE AGENTS
For clarification, we wish to inform prospective purchasers that we have prepared these sales particulars as a general guide. We have not carried out a detailed survey nor tested the services, appliances and specific fittings. Room sizes should not be relied upon for carpets and furnishings.
Should your offer be accepted on one of our properties, all purchasers will be required to complete Anti Money Laundering (AML) identity verification checks. A non-refundable administration fee of £30.00 plus VAT per person is payable before a Memorandum of Sale is issued.
Estate Agents Act 1979 - Declaration Of Interest
UNDER THE ESTATE AGENTS ACT 1979, WE ARE MAKING YOU AWARE THAT THE DEVELOPER HAS A PERSONAL INTEREST WITH BALCH ESTATE AGENTS LTD