
Melba Court, Chelmsford
Property Features
- ONE BEDROOM APARTMENT
- POPULAR LOCATION
- FITTED KITCHEN
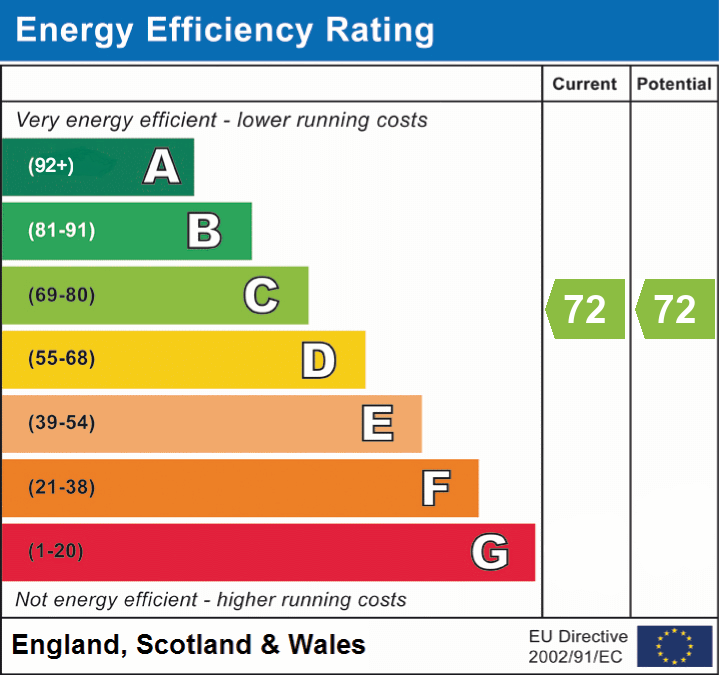
- ELECTRIC HEATING
- VIEWING ESSENTIAL
- PARKING
Property Summary
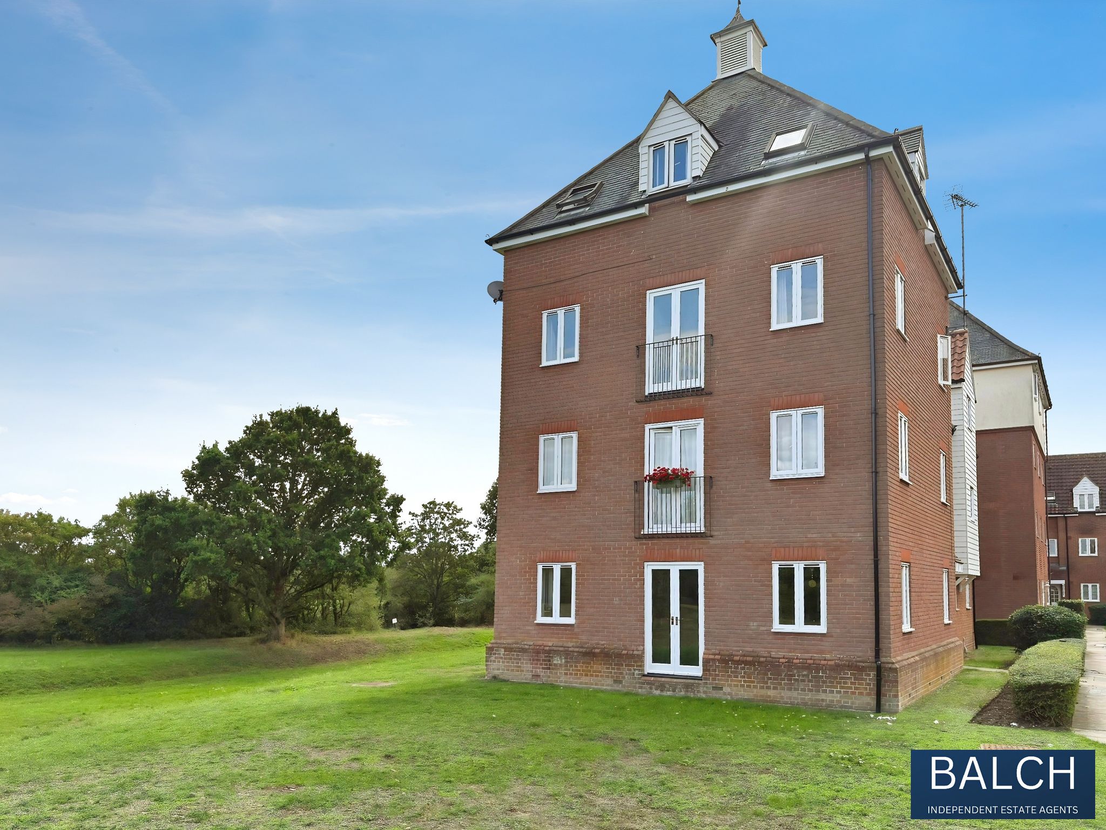
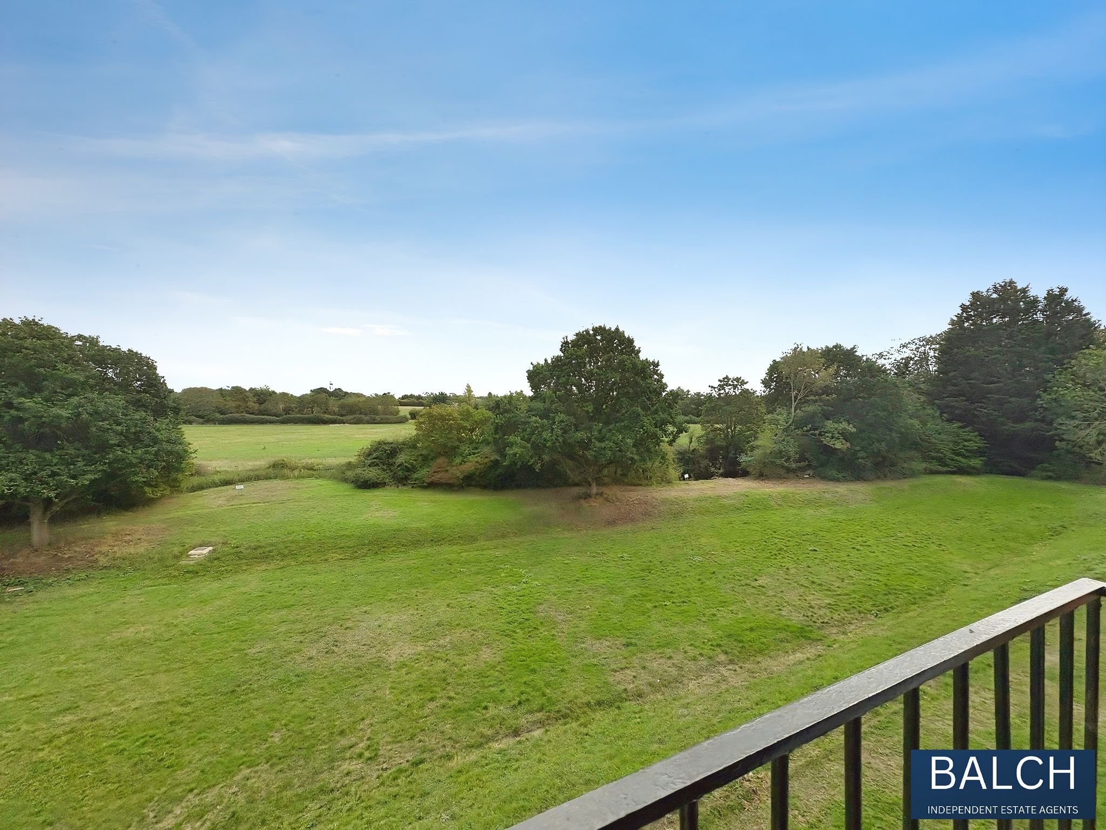
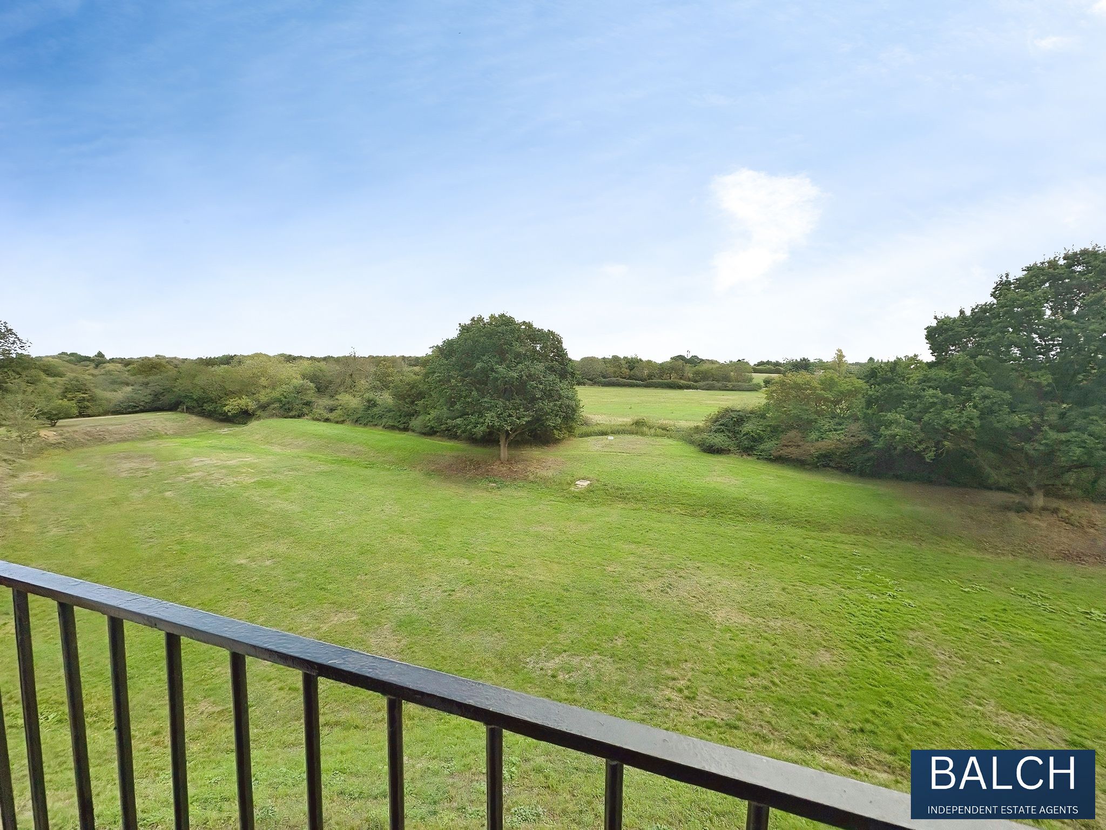
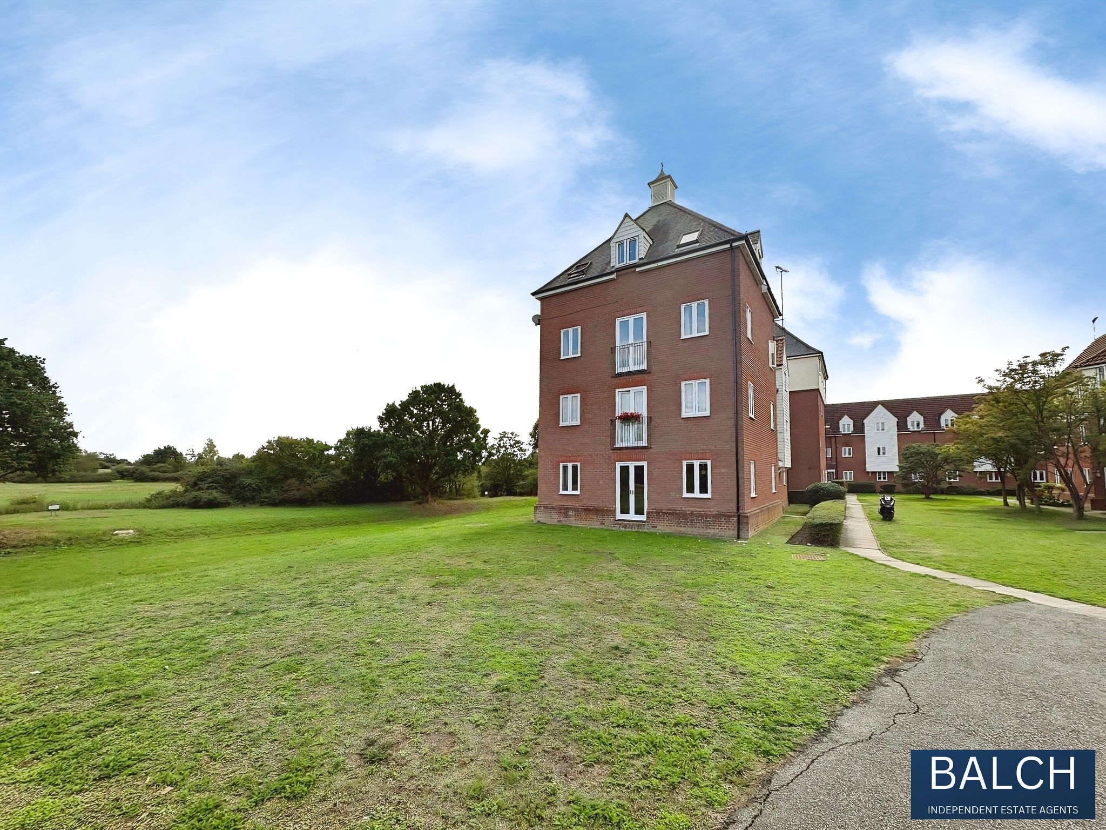
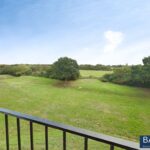
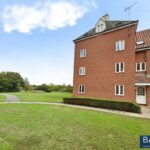
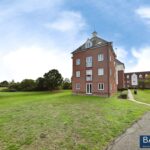
A ONE BEDROOM SECOND FLOOR APARTMENT set within this prestigious location enjoying some delightful views over expansive communal gardens and fields beyond. The property boasts a well fitted kitchen, modern white bathroom suite with independent shower, electric storage heating, large residents' car park with ample visitors parking available, and Juliet balconies to the bedroom and lounge area.
The village of Writtle is within a leisurely walk boasting an excellent range of everyday shopping facilities to include the Co-Op store and a good choice of restaurants. Chelmsford city centre with its vibrant high street for further shopping and main line rail station is within easy striking distance.
Full Details
PROPERTY INFORMATION
GROUND FLOOR
ACCOMMODATION
(WITH APPROXIMATE ROOM SIZES) Main reception door and entry phone gives access to main reception foyer with stairs rising to
SECOND FLOOR
RECESSED HALL
Approached via door and with a deep shelved storage cupboard. Further entrance door leading to
APARTMENT HALL
Storage heater. Entry phone. Access to the following accommodation.
BEDROOM
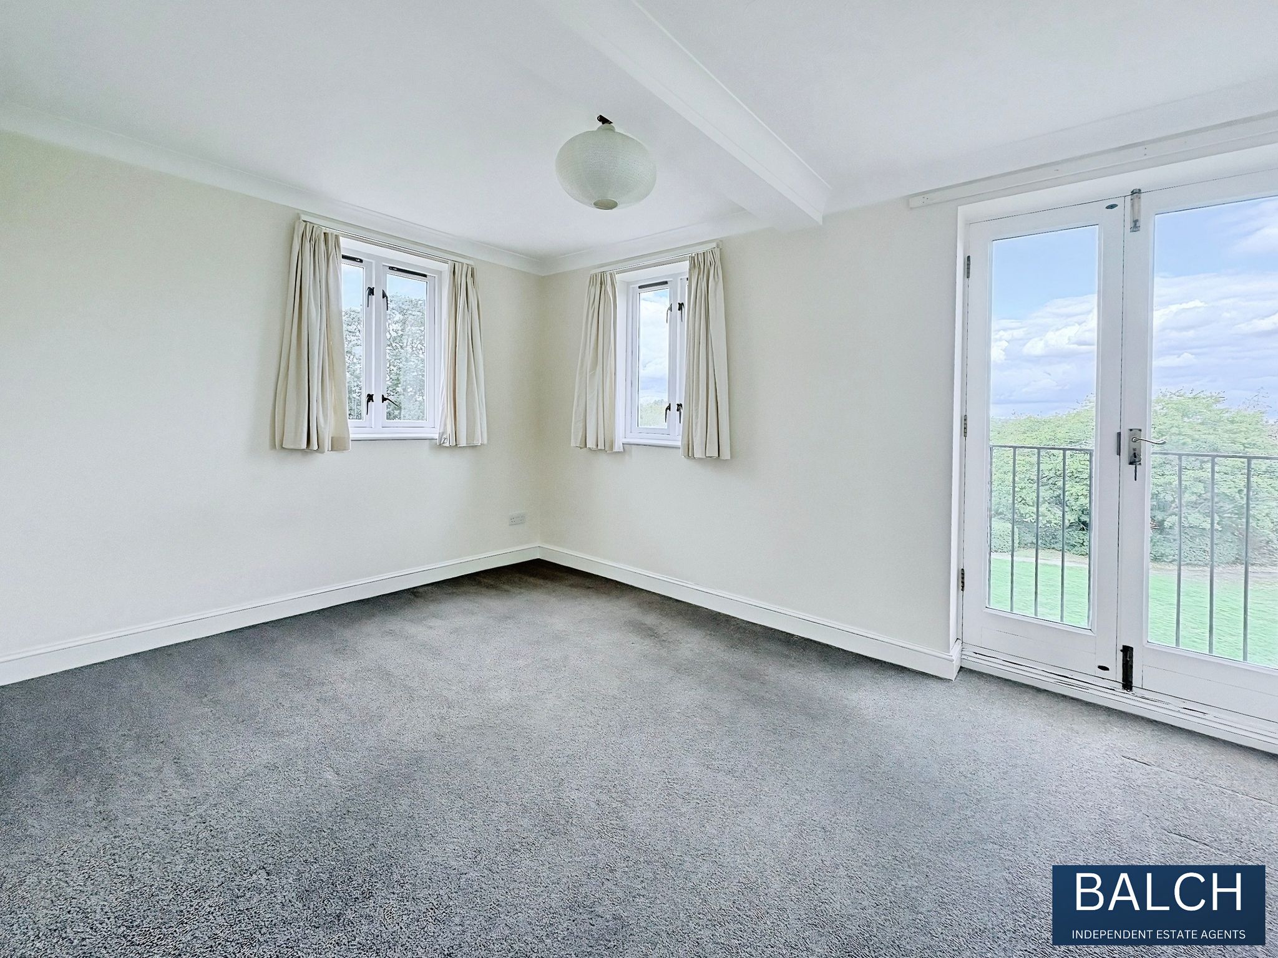
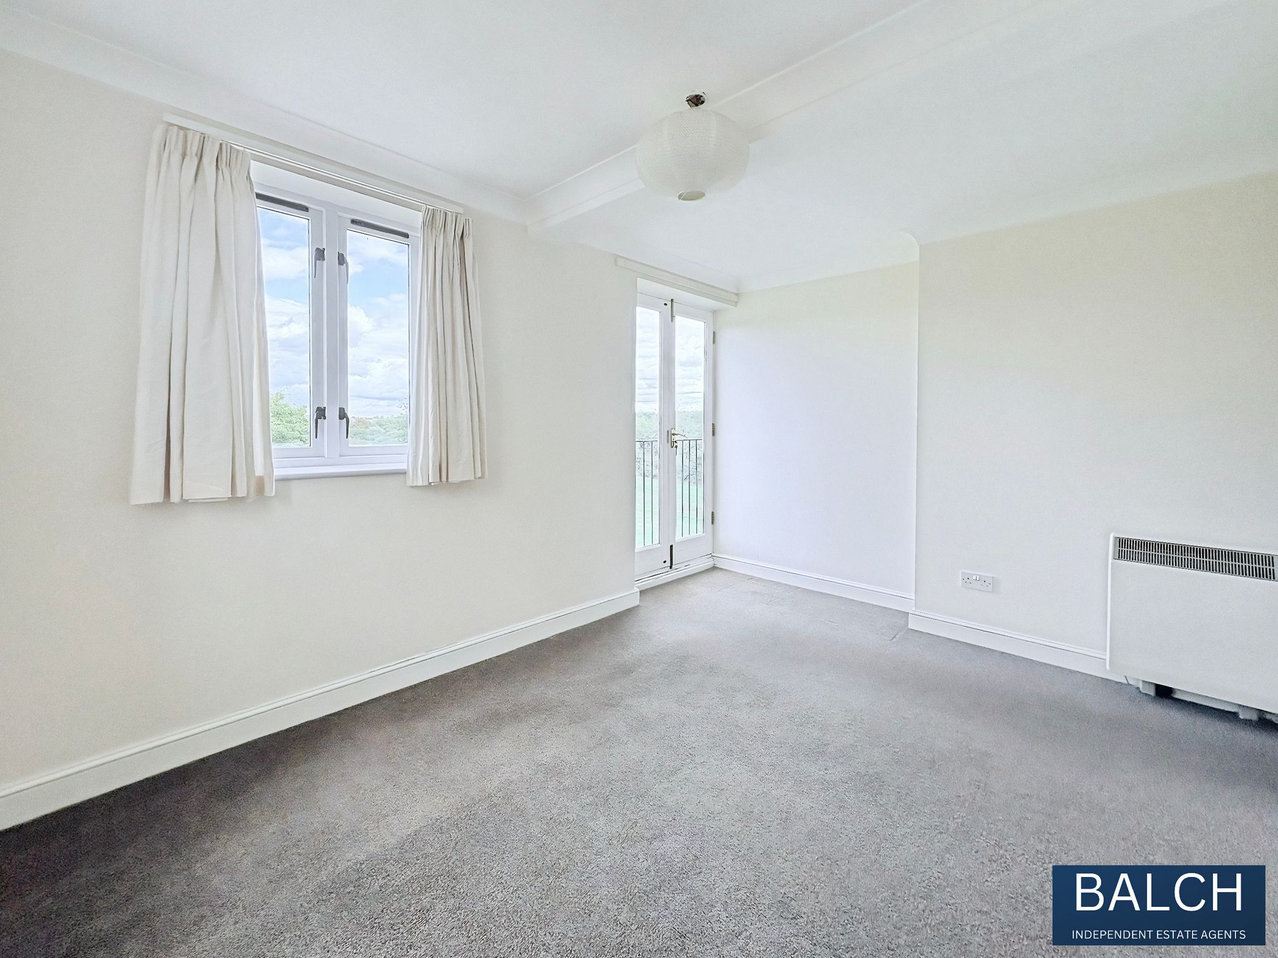
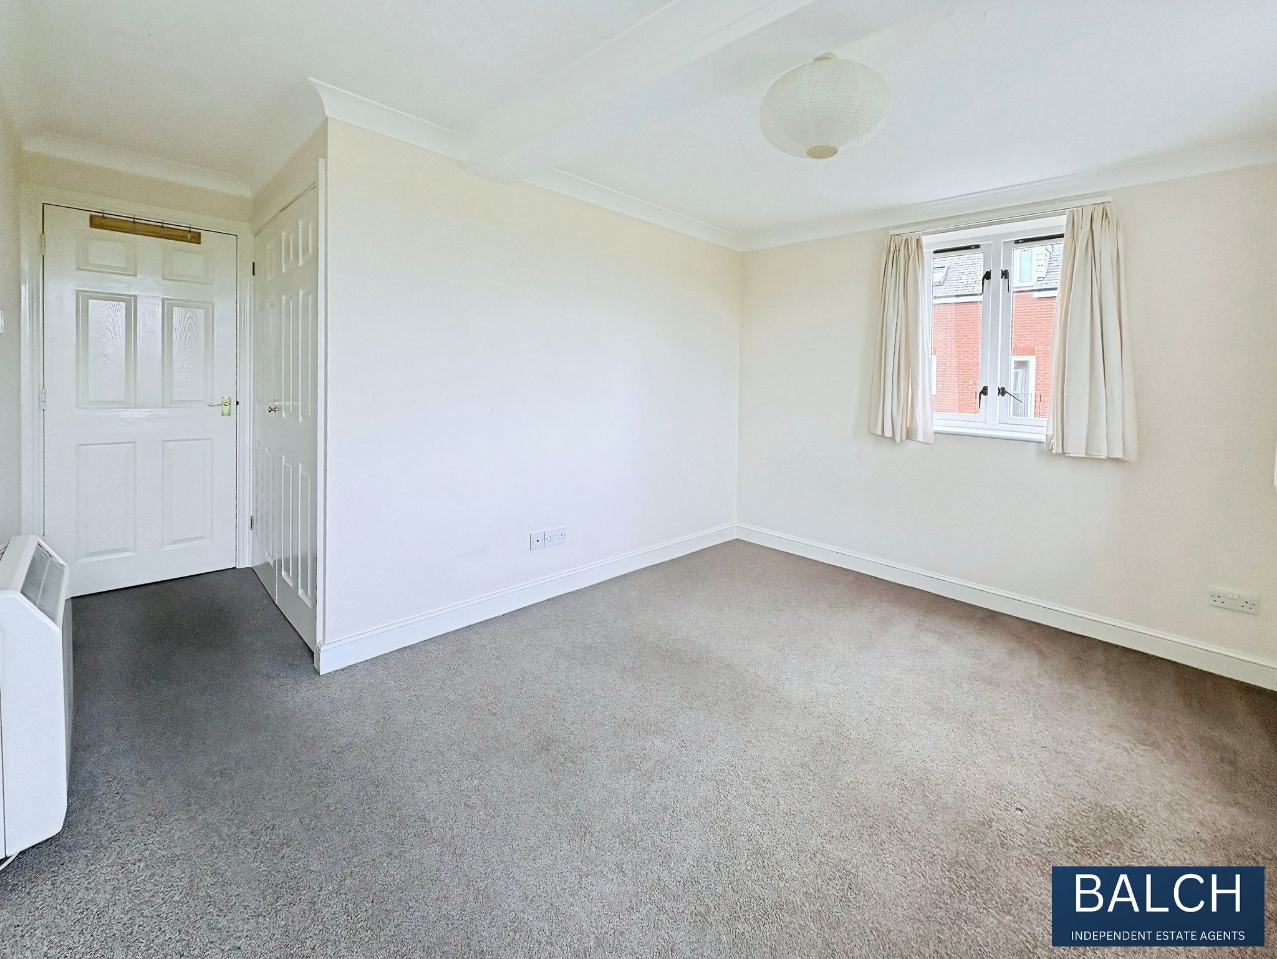
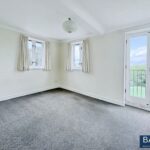
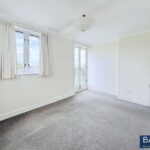
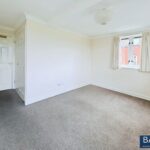
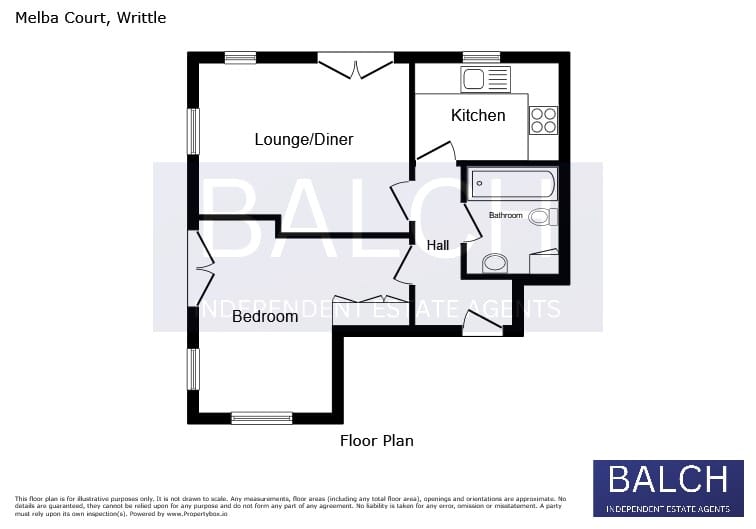
13' 1" x 9' 2" (3.99m x 2.79m) with walk through area which also benefits from double built in fitted wardrobe cupboard leading to bedroom. Storage heater. Juliet balcony to the side. Windows to side and front. TV aerial point. Delightful views over communal gardens and fields.
LOUNGE
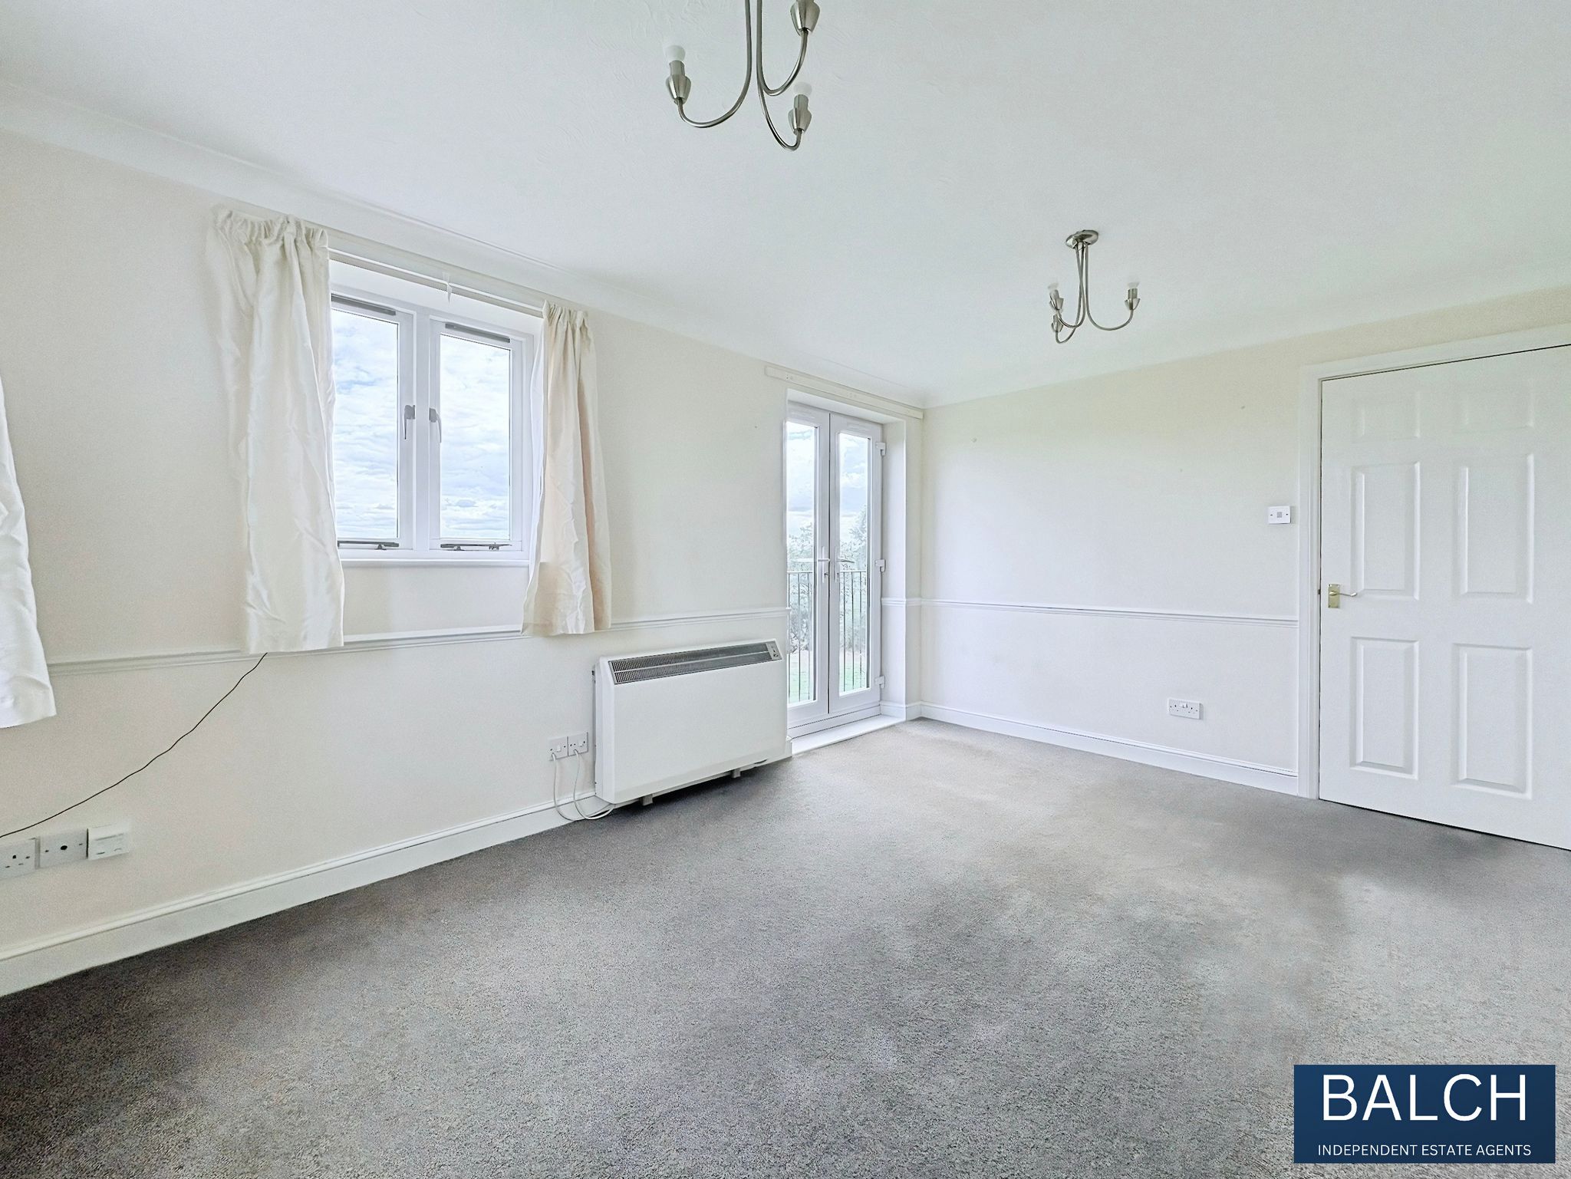
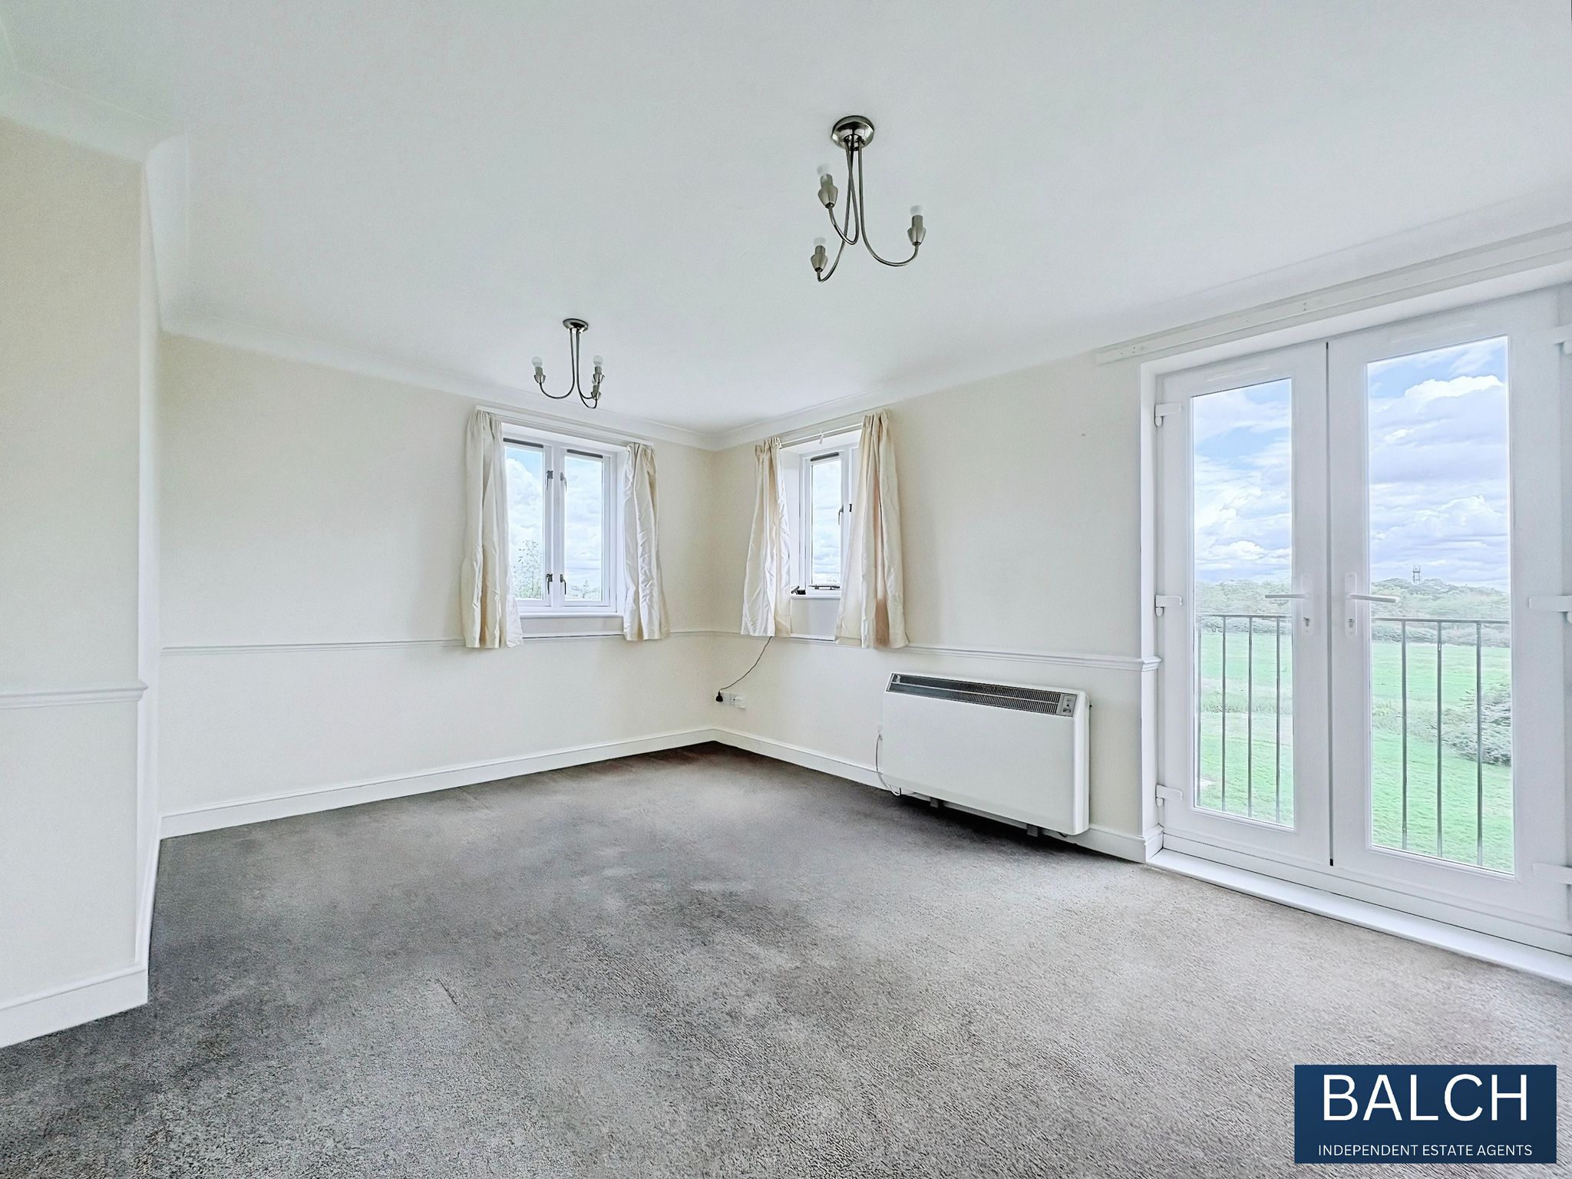
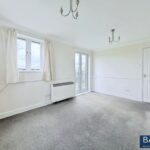
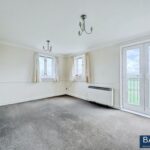
14' 3" x 10' 9" (4.34m x 3.28m) max. Dado rail. Windows to side and rear elevation. Juliet balcony. Once again enjoying delightful views over gardens and fields. Storage heater. Tv aerial point.
KITCHEN
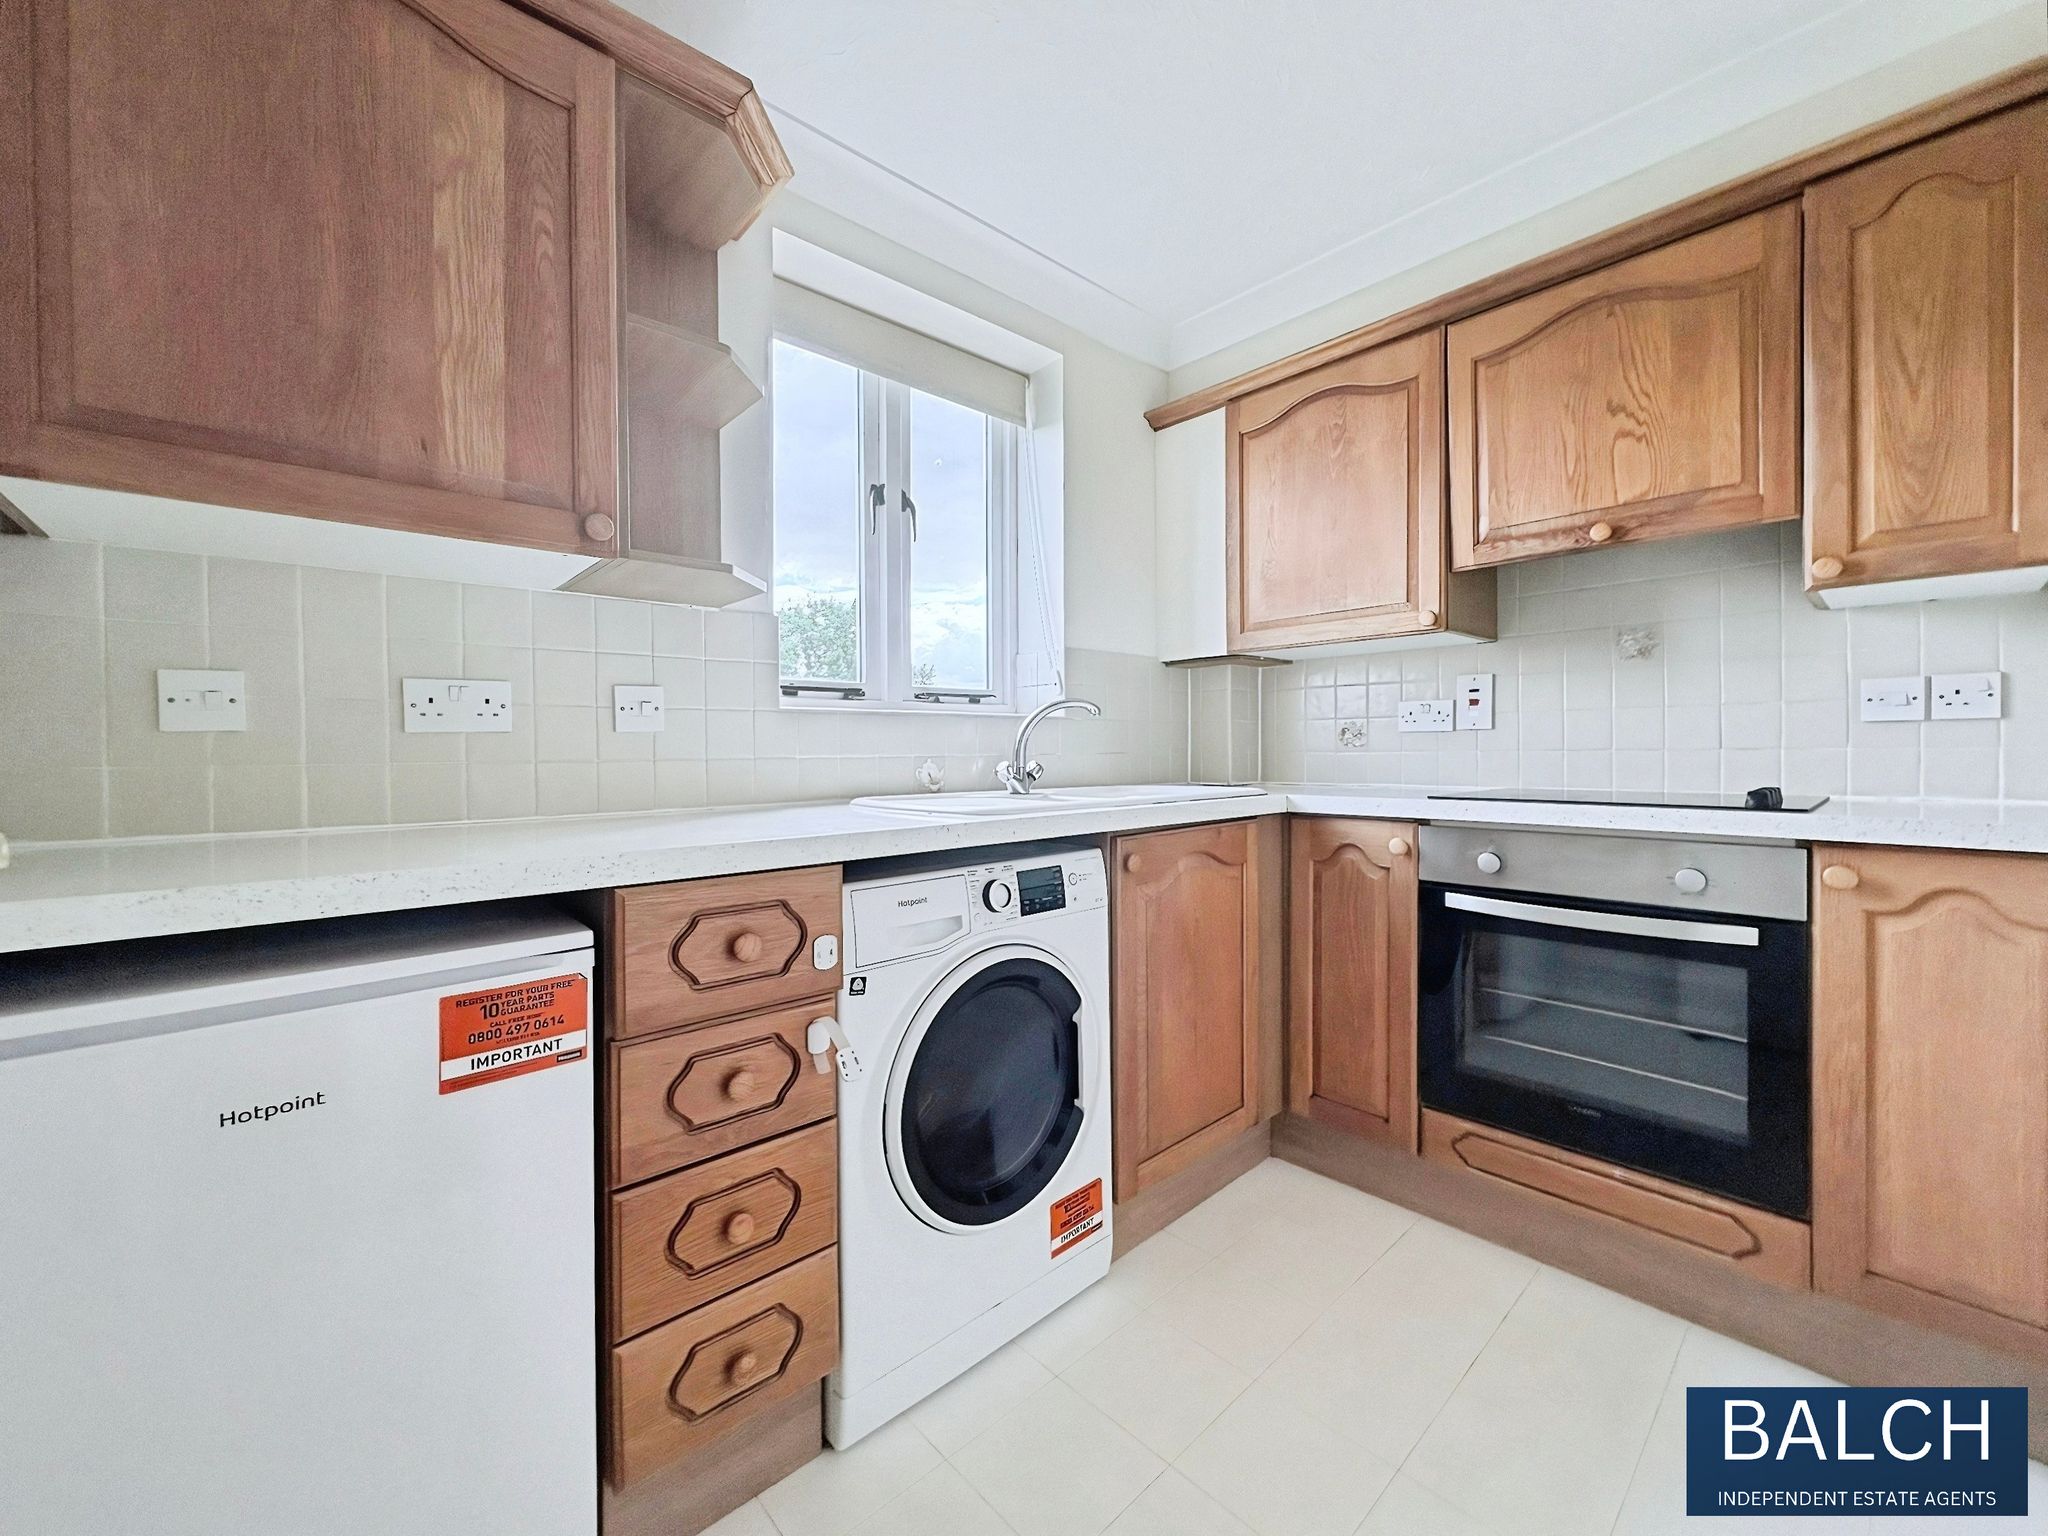
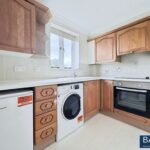
8' 8" x 5' 8" (2.64m x 1.73m) Window to the rear elevation enjoying some delightful views over fields. Worktop with inset single drainer sink unit with mixer taps. Eye level wall mounted storage cupboards incorporating extractor fan. Complementary tiling to walls. Variety of drawers and cupboards. Utility space for washing machine and fridge. Built in electric hob and single oven.
BATHROOM
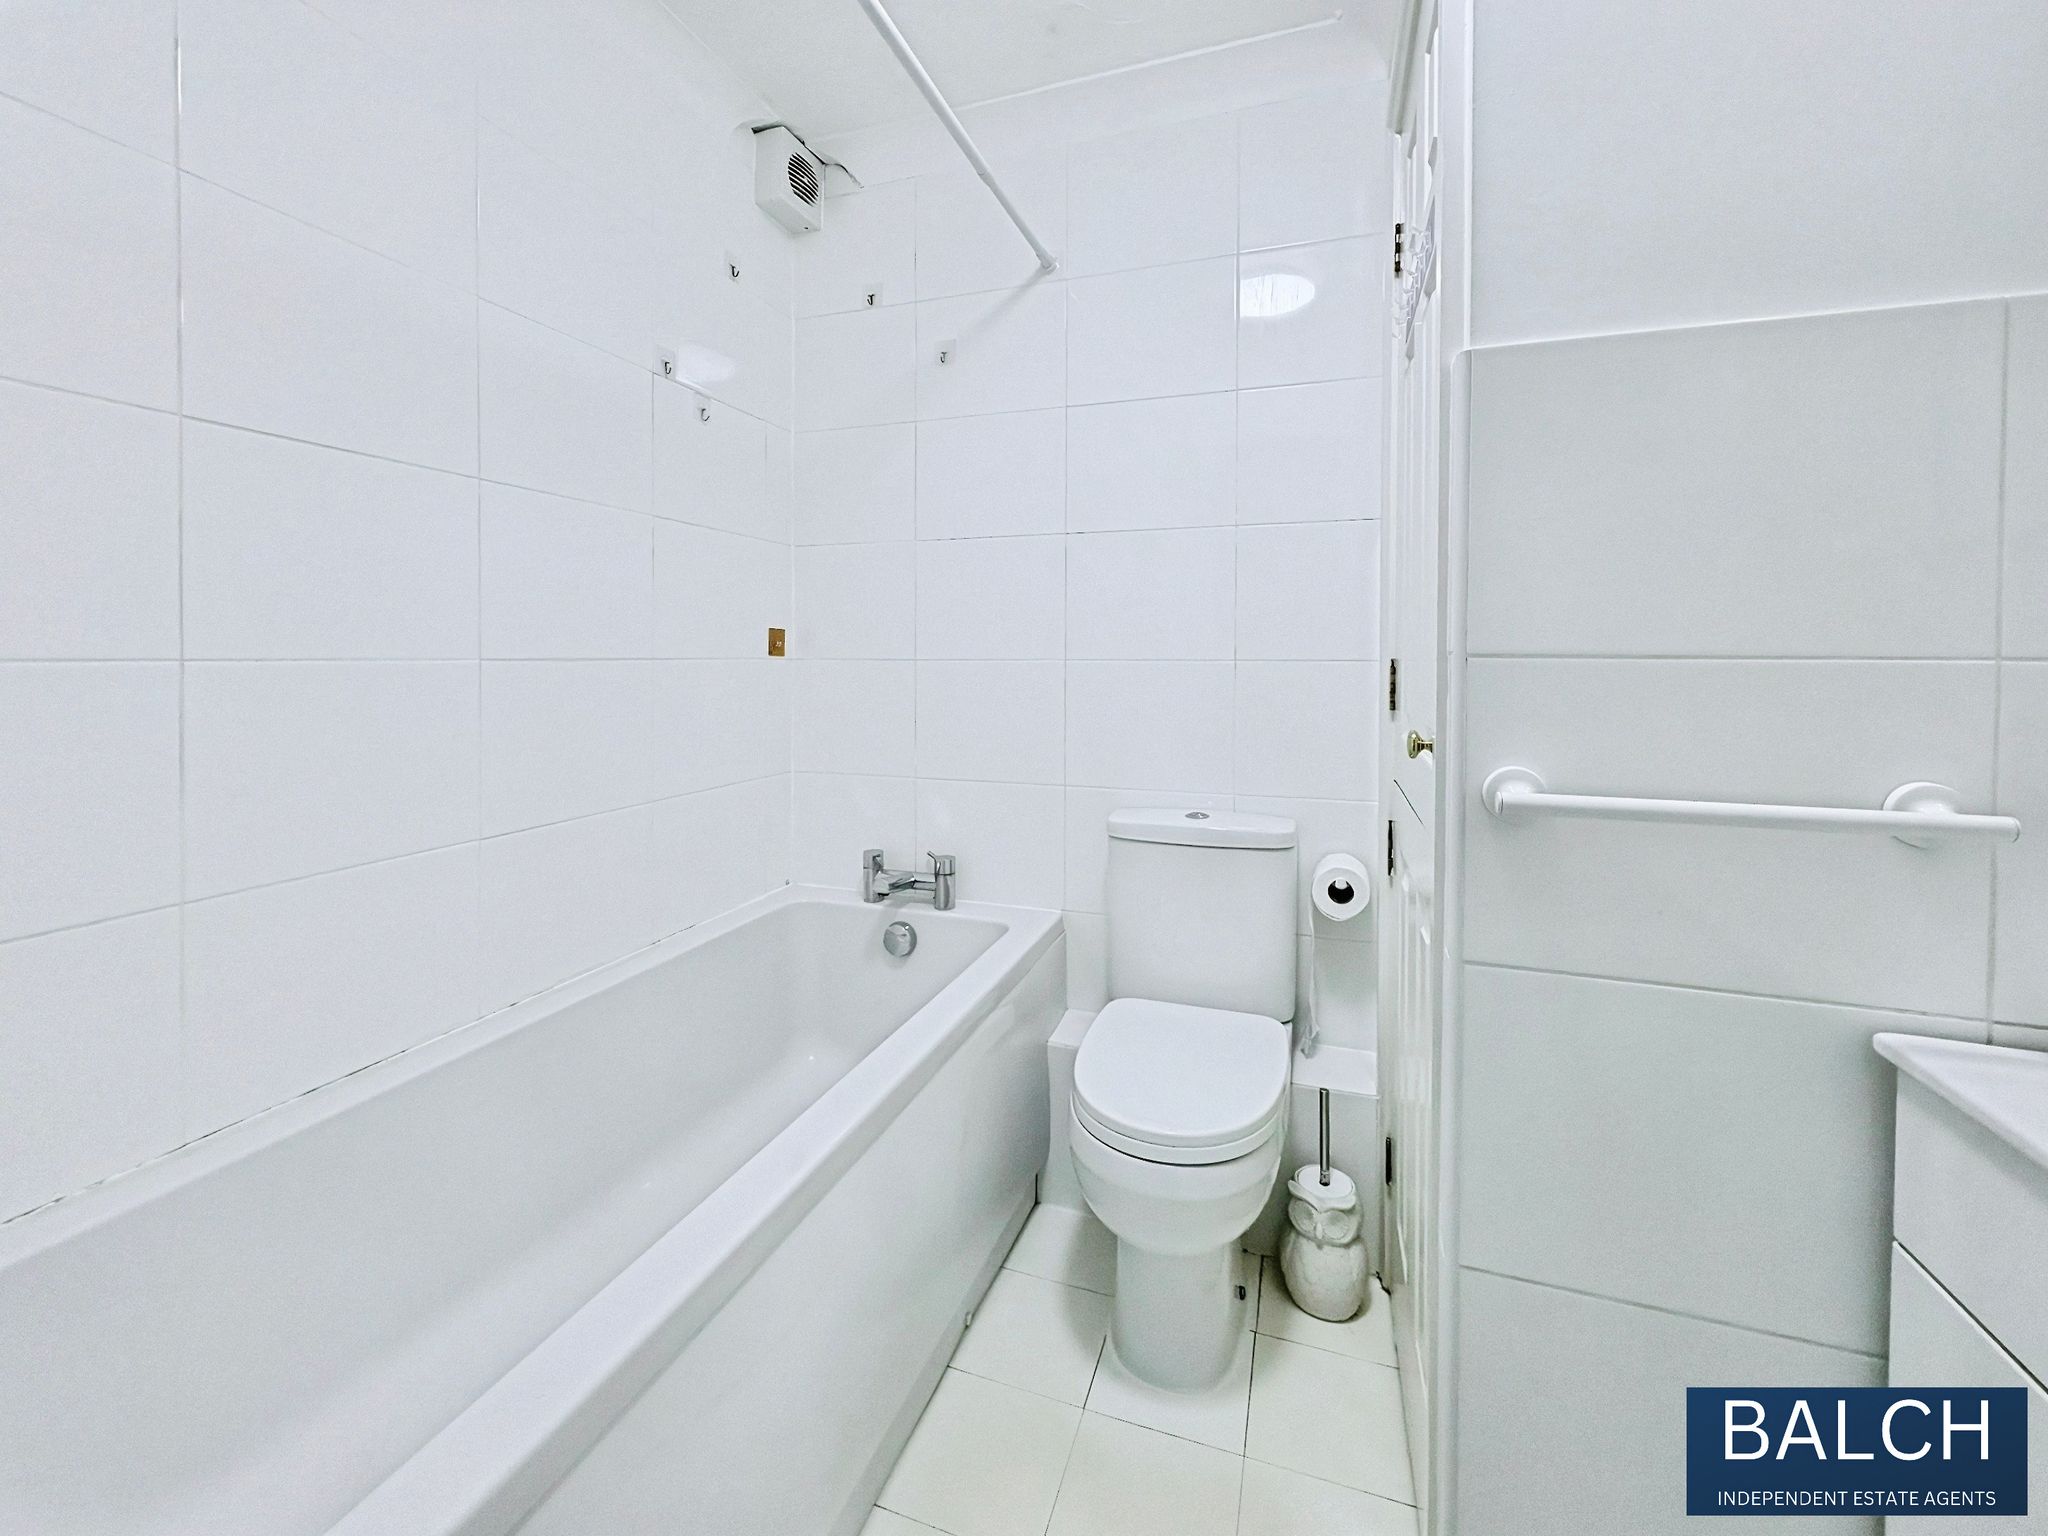
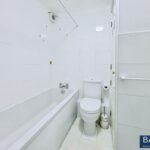
Modern suite in white. Panel enclosed bath with independent electric shower. Rectangular wash hand basin with cosmetic cupboard under and central mixer tap. Low flush w.c. Tiled floor. Shaver point. Dimplex convector heater. Deep airing cupboard housing hot water cylinder with immersion heater fitted. Fully tiled to the bath and shower area.
OUTSIDE
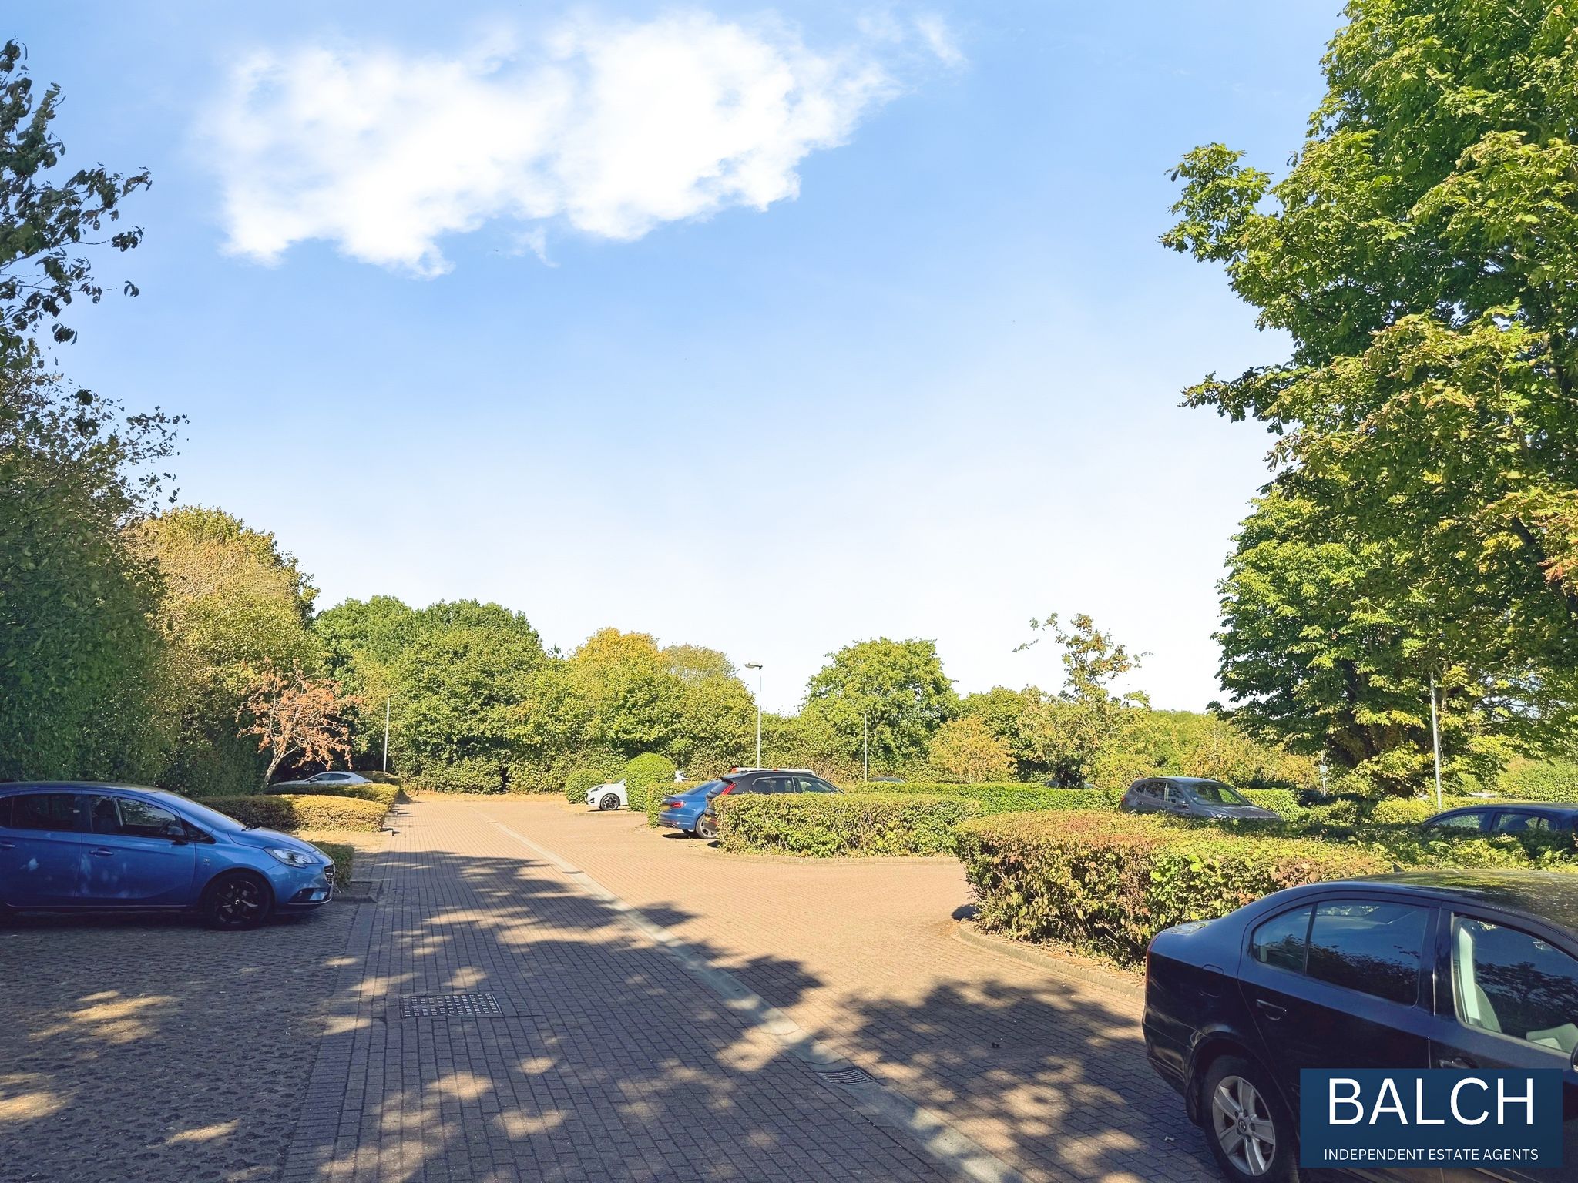
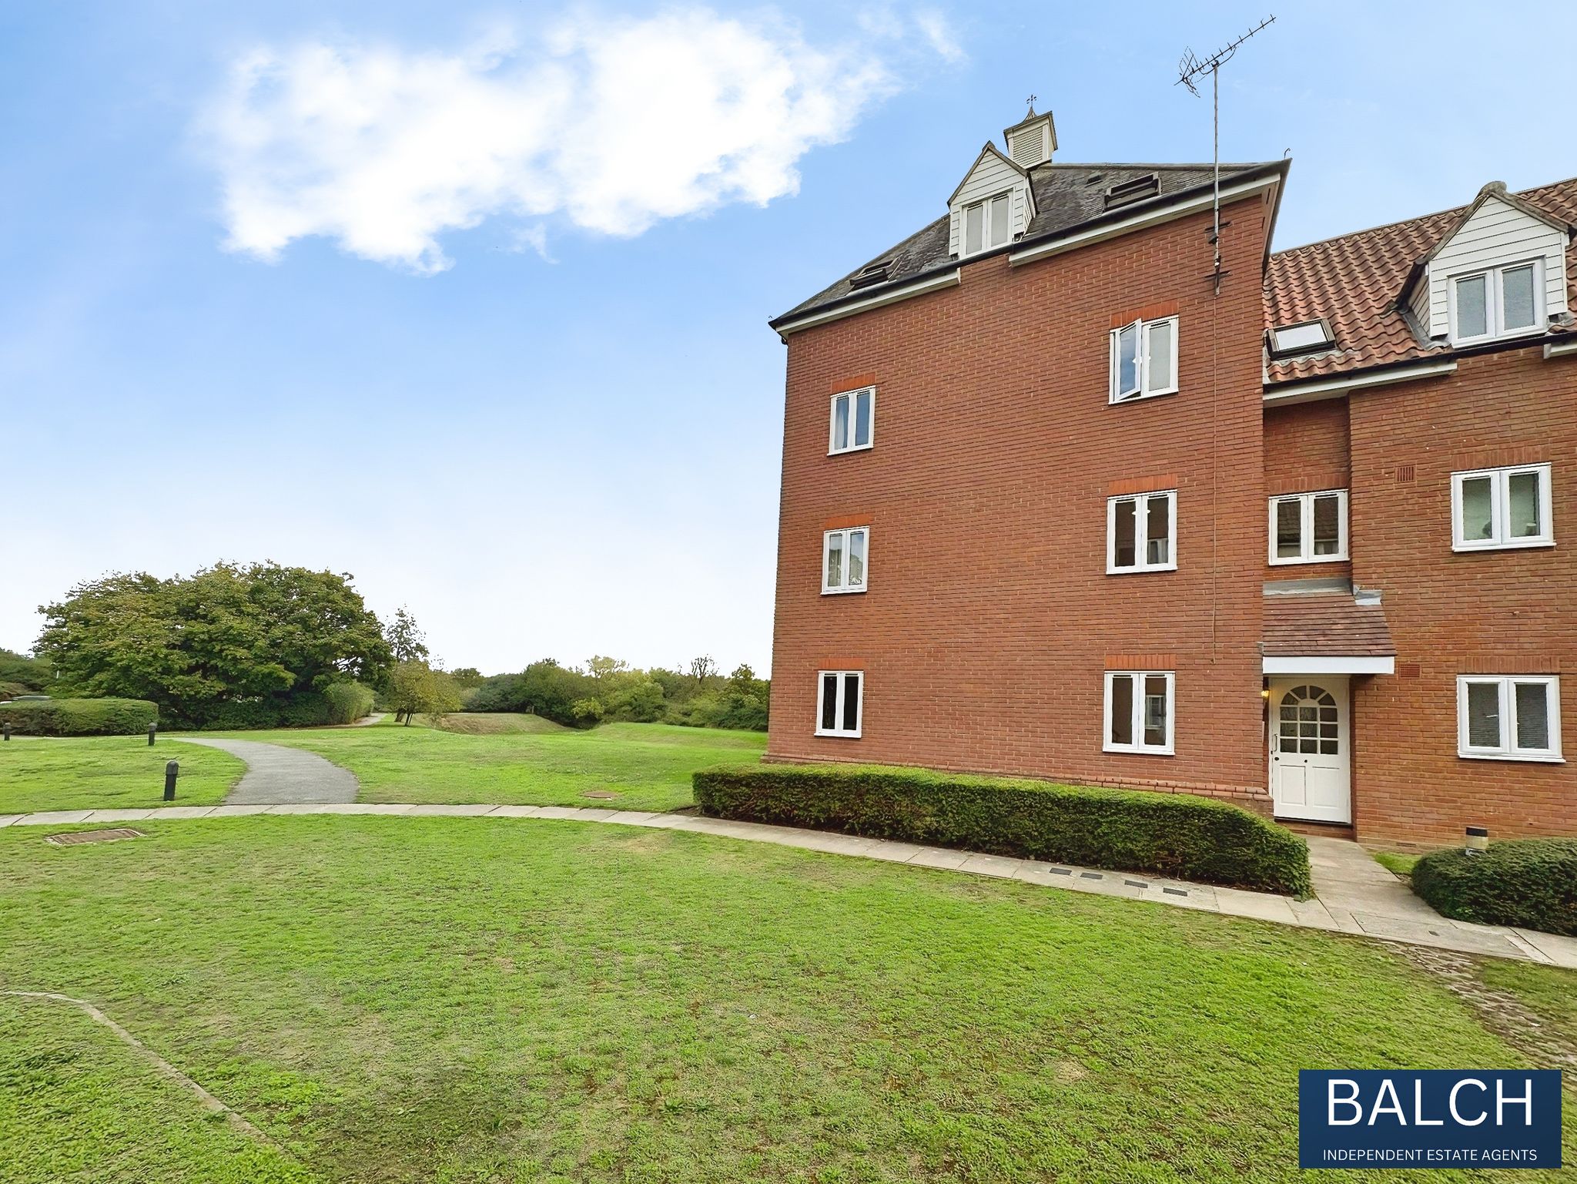
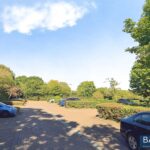
Residents enjoy large well tended communal gardens and a particularly large residents and visitors car parking area.
DIRECTIONS
On approaching the development of Melba Court and proceeding to go through the archway to the residents and visitors car park there is a walkway on the right hand side which leads through to the block where number 65 is located immediately in front of you as you come out of the walkway and a Balch "To Let" board is in the window to identify it to your left hand side.
VIEWING
By prior appointment with the Letting Agents, BALCH ESTATE AGENTS, on 01245 258866