
Nickleby Road, Chelmsford
Property Features
- FOUR BEDROOM DETACHED FAMILY HOME
- DETACHED GARAGE
- DRIVEWAY FOR 3 VEHICLES
- GOOD SIZE REAR GARDEN
- THREE RECEPTION ROOMS
- DESIRABLE LOCATION
- WELL PRESENTED THROUGHOUT
- CLOSE PROXIMITY OF LOCAL AMENITIES & SCHOOLS
- EN SUITE TO MASTER BEDROOM
- APPROX 1,321 SQFT










Property Summary
A beautifully presented four-bedroom detached home, enviably positioned within a highly sought-after location. Offering an excellent blend of space, style and versatility, the property features three reception rooms, a well-appointed en-suite master bedroom and stylish family bathroom. Externally, a generous rear garden, garage and driveway further enhance the appeal, while excellent access to Ofsted rated good to outstanding schools and local amenities makes this an exceptional family home.
Full Details
GROUND FLOOR
LIVING ROOM
17' 8" x 10' 5" (5.38m x 3.17m)
DINING ROOM
8' 4" x 7' 2" (2.54m x 2.18m)
KITCHEN
10' 7" x 10' 5" (3.23m x 3.17m)
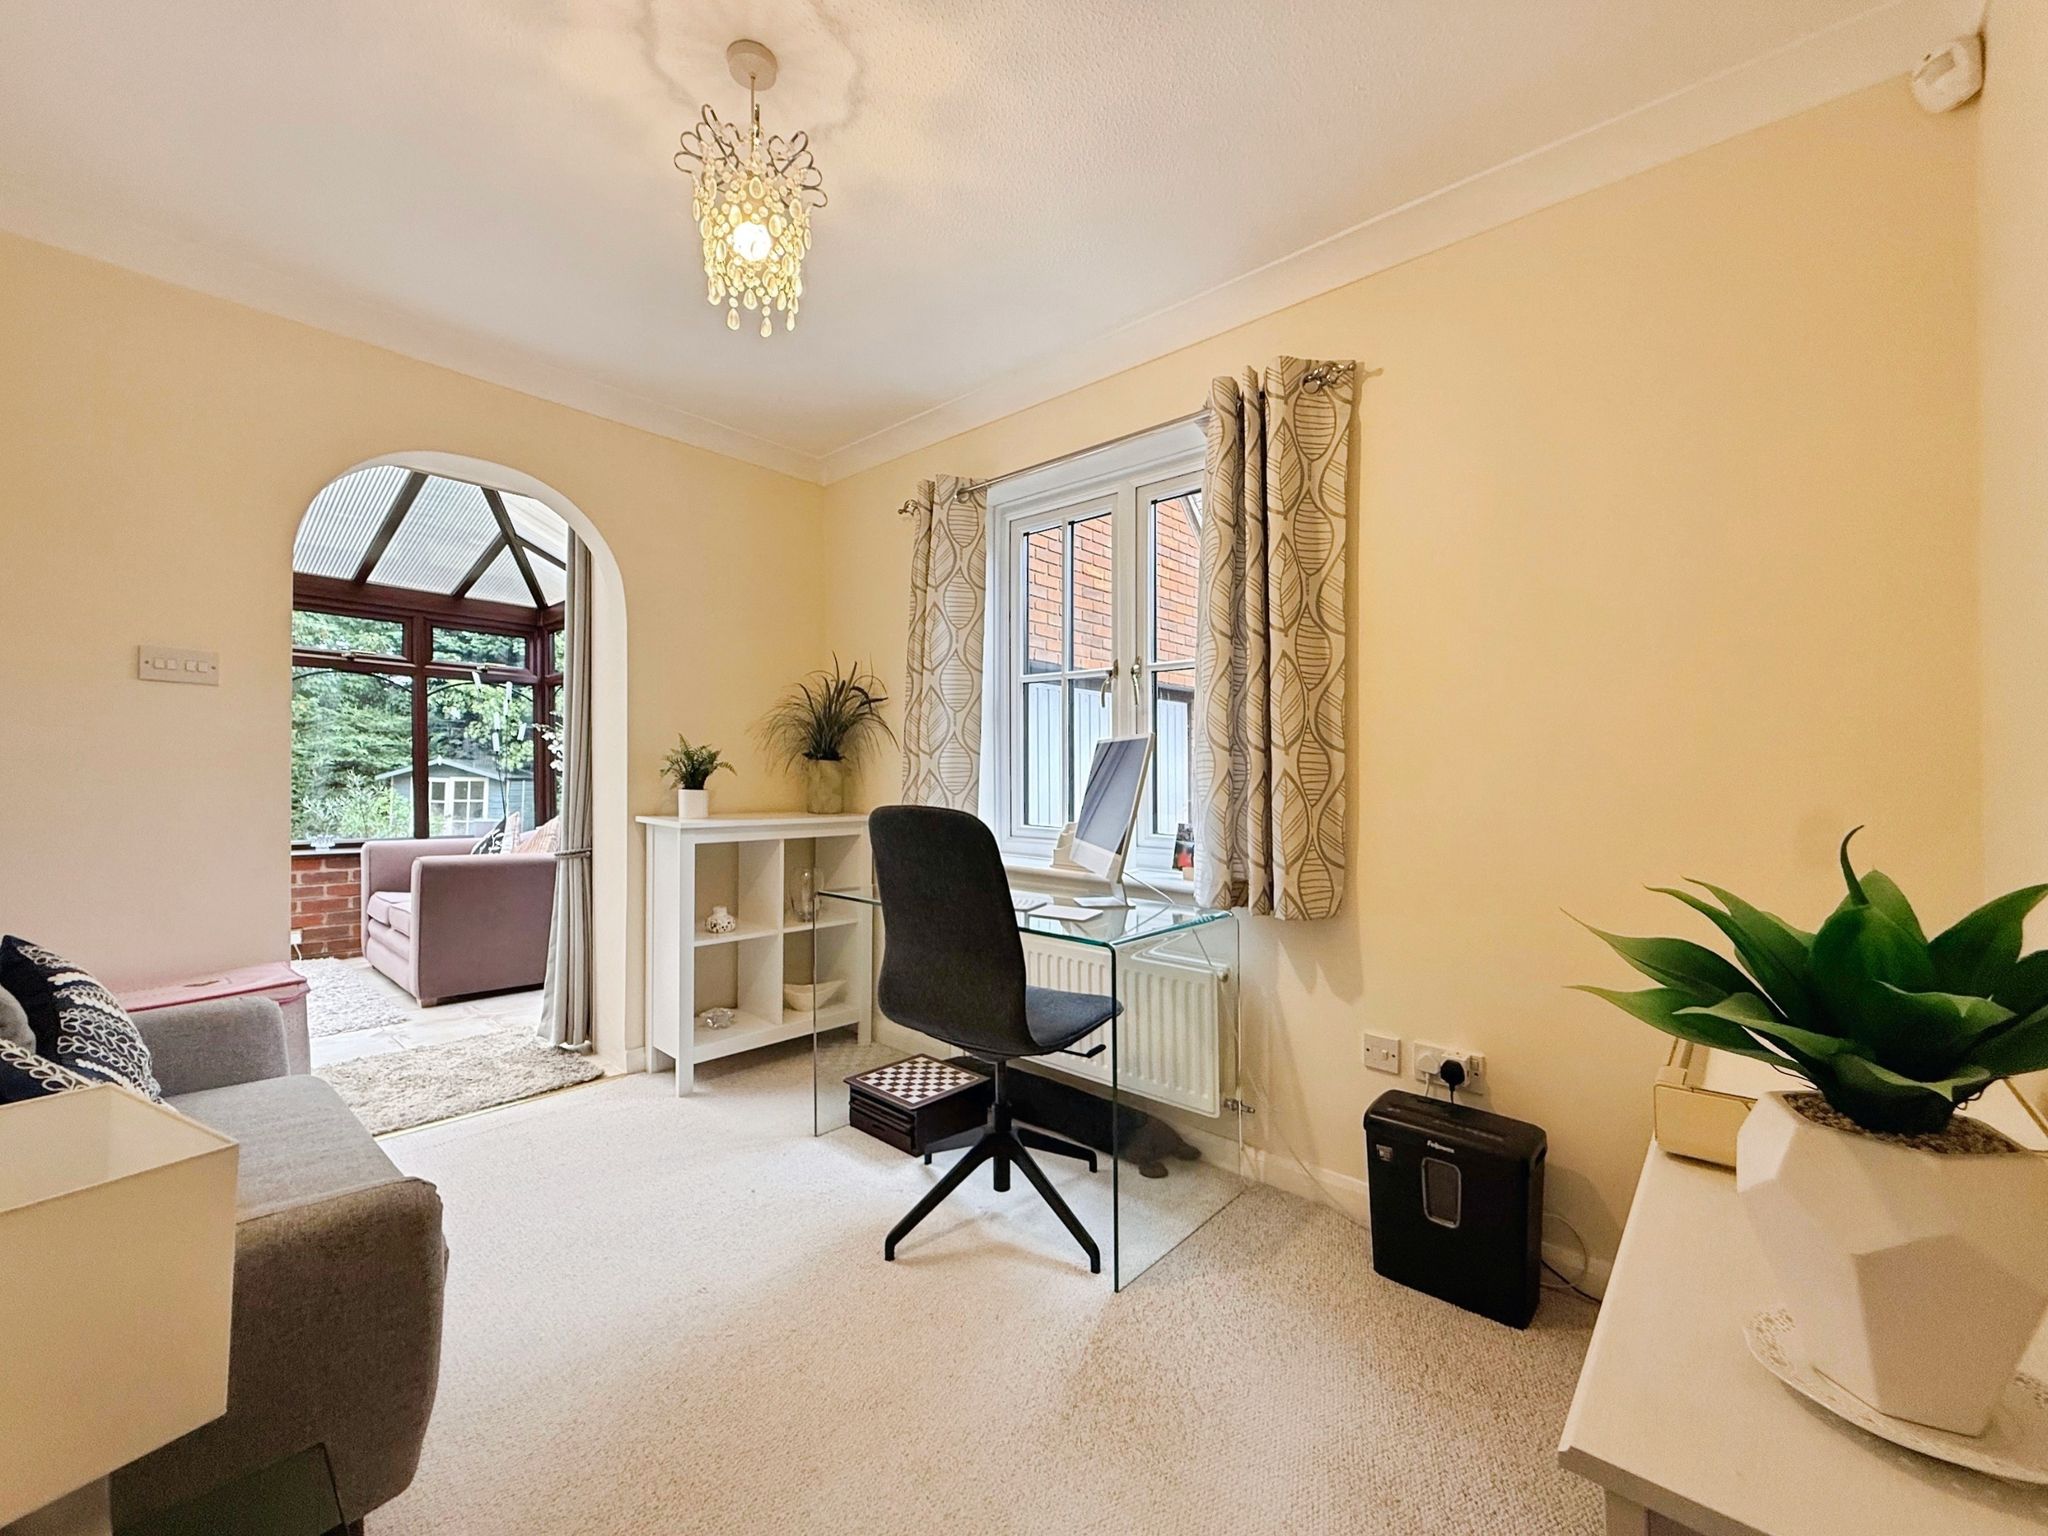
STUDY
8' 4" x 10' 8" (2.54m x 3.25m)
W/C
3' 6" x 5' 3" (1.07m x 1.60m)
CONSERVATORY
18' 7" x 13' 8" (5.66m x 4.17m)
FIRST FLOOR
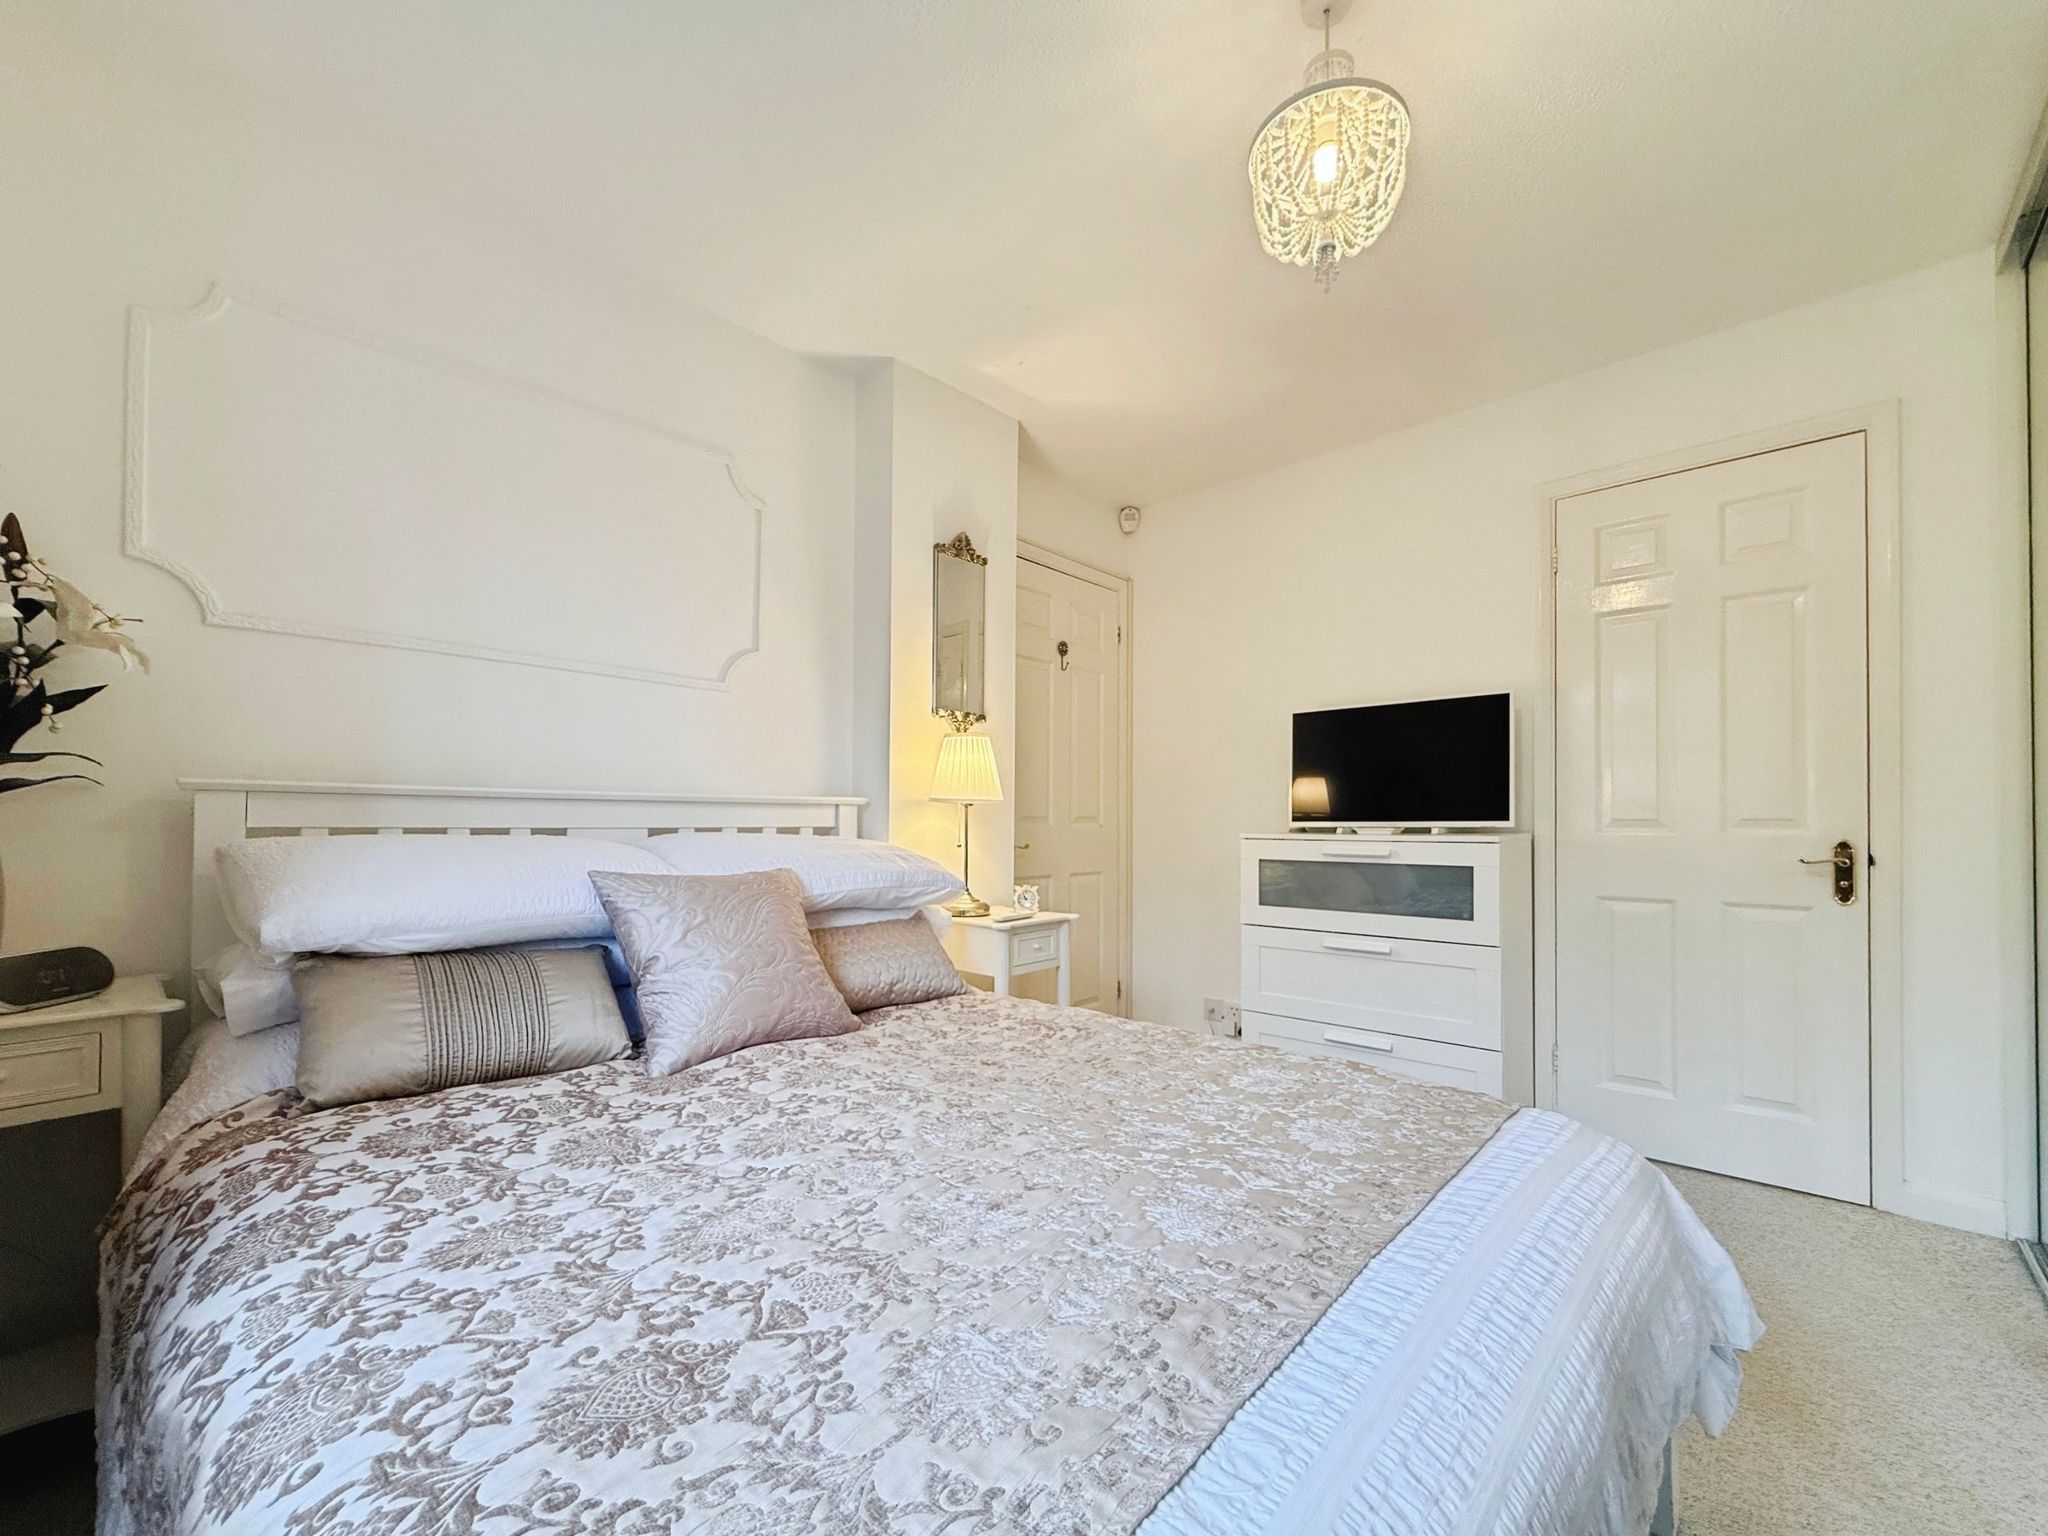
BEDROOM ONE
11' 0" x 8' 3" (3.35m x 2.51m)
EN-SUITE
7' 9" x 3' 2" (2.36m x 0.97m)
BEDROOM TWO
11' 0" x 9' 0" (3.35m x 2.74m)
BEDROOM THREE
8' 9" x 10' 4" (2.67m x 3.15m)
BEDROOM FOUR
10' 5" x 7' 4" (3.17m x 2.24m)
FAMILY BATHROOM
6' 3" x 6' 2" (1.91m x 1.88m)
EXTERNAL
This property benefits from a driveway for 3 vehicles, a detached garage and a front garden. To the rear of the property you will find a beautifully landscaped garden featuring a lovely summer house.
AGENT NOTES
The property is well maintained, offers excellent living space and is perfect for a growing family looking to be close to Ofsted rated good to outstanding schools and a range of local amenities.
The loft is half boarded, insulated and comes equipped with a loft ladder.
VIEWINGS
BY PRIOR APPOINTMENT WITH BALCH ESTATE AGENTS
For clarification, we wish to inform prospective purchasers that we have prepared these sales particulars as a general guide. We have not carried out a detailed survey nor tested the services, appliances and specific fittings. Room sizes should not be relied upon for carpets and furnishings.
Should your offer be accepted on one of our properties, all purchasers will be required to complete Anti Money Laundering (AML) identity verification checks. A non-refundable administration fee of £30.00 plus VAT per person is payable before a Memorandum of Sale is issued.
REFERRALS
If requested, we can recommend local companies to you such as Solicitors/Conveyancers, Surveyors or even Mortgage Brokers and on occasions they may pay us a referral fee for this, but you are under no obligation to use the third-party companies that we recommend.